
BEDS5
BATHS5 full 1 partial
SQUARE FEET4,804
MLS#4299794
STATUSActive Under Contract
PROPERTY TYPEResidential - Single Family
SUBDIVISIONLuna Estates
Property Description
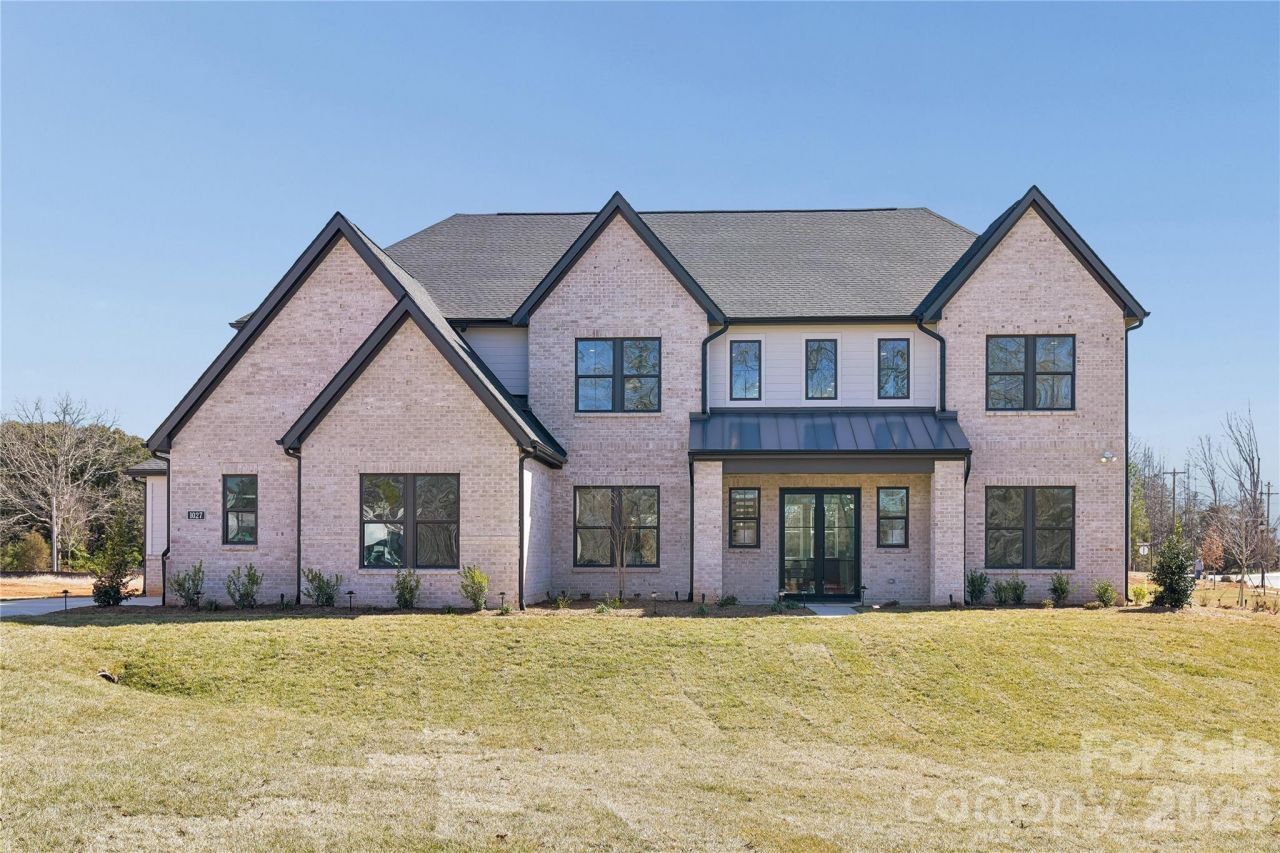
AVAILABLE NOW ? MODEL HOME PRICE IMPROVED AND READY FOR QUICK MOVE IN. Final opportunity in the entire community! Welcome to The Halstead at Luna Estates, a professionally designed model home filled with high-end finishes, custom details, and unforgettable spaces throughout.Step through the front door into a breathtaking 2-story foyer framed by dual floating staircases and sightlines straight into the soaring 2-story great room. A dramatic fireplace with custom built-ins creates a stunning focal point and sets the tone for the elevated design you'll find in every room.The kitchen was designed to impress and function beautifully, featuring an oversized island, abundant cabinetry, a walk-in pantry with custom shelving, a butler's pantry to the dining room, and premium JennAir® luxury appliances. The casual dining area opens via multi-stacking glass door directly to the covered rear porch with a stone fireplace ? perfect for year-round outdoor living and entertaining.A rare and highly desirable first-floor multi-generational suite offers incredible flexibility with its own bedroom, living room, kitchenette, and private ensuite bath ? ideal for guests, extended family, or a private retreat.Situated on over an acre, this home also offers a rare 4-car garage and exceptional privacy.Upstairs, the primary suite feels like a private retreat with a sitting area, a hidden door leading to a second custom walk-in closet, and a spa-inspired bath with soaking tub, oversized shower with seating, dual vanities, and thoughtful storage throughout.Each secondary bedroom features its own private ensuite bath, while additional highlights include a private office, spacious laundry room, everyday entry, third staircase, powder room, and extensive storage.This is not just a home ? it's a showpiece of design and craftsmanship.
Property Features
Property Type: Residential - Single Family
Garage: 4 car attached
Heating: Natural Gas
Home Style: Transitional
Lot Size: 1.09 Acres
Roof Type: Architectural Shingle
Year Built: 2026
Amenities
Drop Zone
Garden Tub
Kitchen Island
Open Floorplan
Pantry
Walk-In Closet(s)
Walk-In Pantry
In-Ground Irrigation
Feature Descriptions
Appliances: Dishwasher, Disposal
Days on Site: 314
Exterior: Brick Partial, Fiber Cement
Fireplace: Gas, Great Room, Outside
Flooring: Carpet, Tile, Vinyl
Foundation: Slab
HOA Fee: $320/ Monthly
Laundry: Laundry Room, Lower Level
Lot: Corner Lot, Level
Other Parking: Garage is 3 / 1 split
Parcel#: 06123361
Parking: Driveway, Attached Garage
Patio/Porch: Covered, Front Porch, Rear Porch
Pets Allowed: Yes
Security: Carbon Monoxide Detector(s), Smoke Detector(s)
Sewer: County Sewer
Utilities: Cable Available, Electricity Connected, Natural Gas
Water: County Water
Window Features: Insulated Window(s)
Local Schools
High School: Weddington
Middle School: Weddington
Elementary School: Antioch
Listed By / Shown By
Listed By
Agency Name: Toll Brothers Real Estate Inc
Agency Contact: cdaddario@tollbrothers.com
Shown By
Agency Title: Lake Norman Realty
Agency Phone: 704-450-1175

Estimate Your Payment
Estimated Payment
$ 10,661.15 per month $10,107.28 Principal & Interest $0.00 Property Tax (data not provided by mls) $553.88 Homeowner's Insurance
1027 Cox Road, Unit 12 | MLS# 4299794
This single family home located at 1027 Cox Road, Unit 12, Weddington, NC 28104 is currently listed for sale with an asking price of $1,899,000. This property was built in 2026 and has 5 bedrooms and 5 full and 1 partial baths with 4804 sq. ft. Cox Road, Unit 12 is located in the Luna Estates subdivision. Search Luna Estates real estate on www.lakenormanrealty.com today.