
BEDS3
BATHS2 full 1 partial
SQUARE FEET1,955
MLS#4400748
STATUSActive
PROPERTY TYPEResidential - Single Family
Property Description
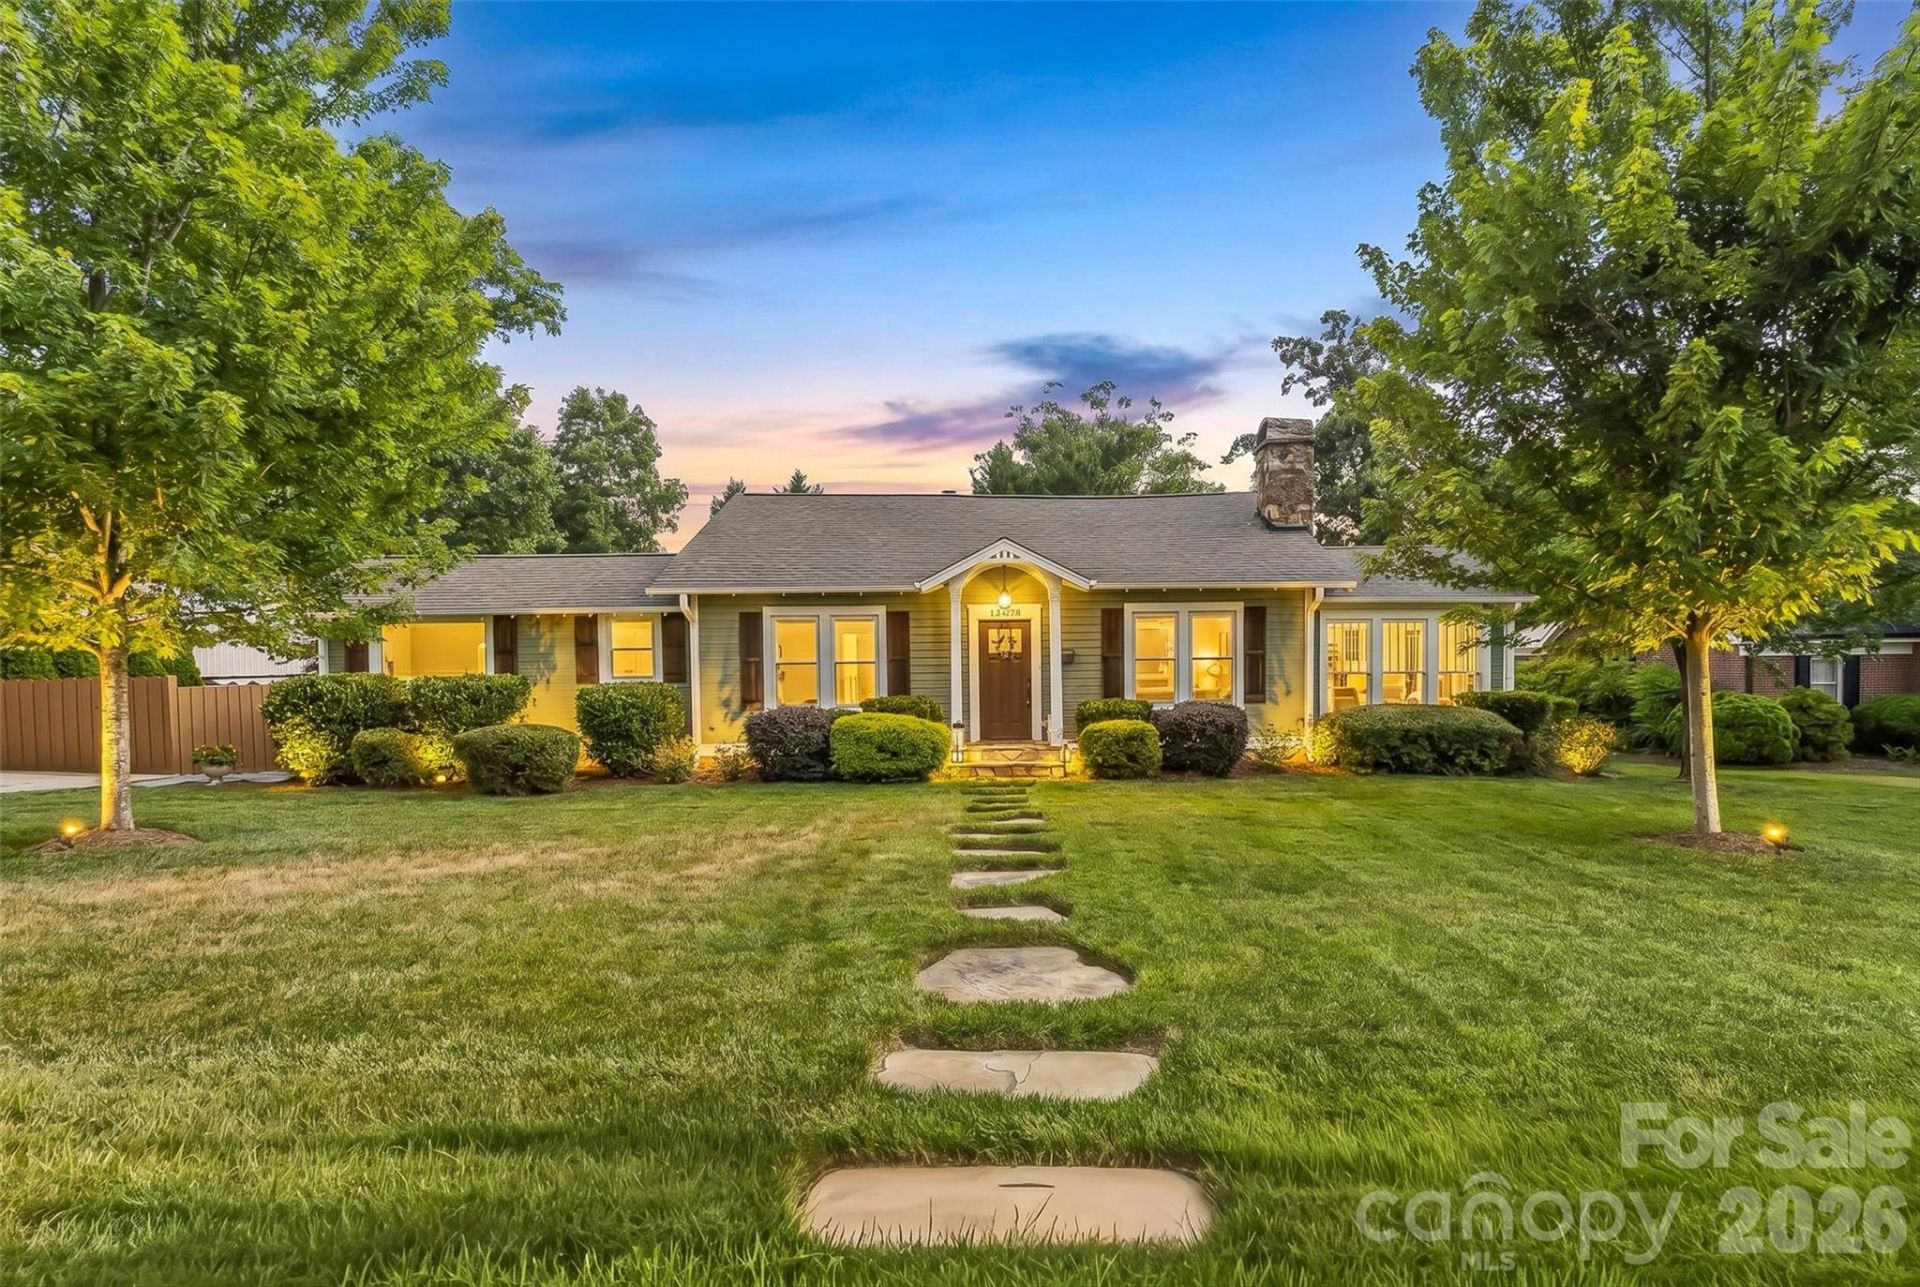
This immaculate NW Hickory home is full of original charm, sophisticated updates & is located near Lake Hickory Country Club, Downtown Hickory & the vibrant shopping and dining of Viewmont! Living room offers vaulted ceiling, large sunny windows, stone fireplace w/ original shiplap & an open floor plan that flows into the large dining room. Updated kitchen features heated travertine tiles, stainless appliances, island & eat-in area. Gorgeous sunroom gives incredible views of mature trees & a quiet place to enjoy downtime! Spacious primary bedroom w/ stone fireplace & updated primary bath offers new double vanity, tile flooring. Two more spacious bedrooms & a 2nd fully updated bath w/ new tile flooring, vanity, bead board & original porcelain tub. Large deck is perfect for entertaining & overlooks the gorgeous fenced backyard w/ storage shed. Cozy loft space w/ storage & built-in bookshelves. New HVAC in 2018, new windows & gutters in 2017, new water heater 2022, & so many MORE updates!
Property Features
Property Type: Residential - Single Family
Fenced: Yes
Heating: Heat Pump
Lot Size: 0.34 Acres
Roof Type: Architectural Shingle
Year Built: 1926
Amenities
Kitchen Island
Open Floorplan
Walk-In Closet(s)
Feature Descriptions
Appliances: Dishwasher, Disposal, Gas Range, Microwave, Refrigerator
Days on Site: 1
Exterior: Wood
Fireplace: Gas Log, Living Room, Primary Bedroom, Wood Burning
Flooring: Carpet, Tile
Foundation: Crawl Space
Laundry: Main Level
Other Structures: Outbuilding
Parcel#: 3703091702920000
Parking: Driveway
Patio/Porch: Deck
Sewer: Public Sewer
Utilities: Natural Gas
Water: City
Local Schools
High School: Hickory
Middle School: Grandview
Elementary School: Viewmont
Listed By / Shown By
Listed By
Agency Name: Jay Brown, Realtors
Agency Contact: jay@jaybrownrealtors.com
Shown By
Agency Title: Lake Norman Realty
Agency Phone: 704-450-1175

Estimate Your Payment
Estimated Payment
$ 2,526.34 per month $2,395.09 Principal & Interest $0.00 Property Tax (data not provided by mls) $131.25 Homeowner's Insurance
1026 14th Avenue Drive Nw | MLS# 4400748
This single family home located at 1026 14th Avenue Drive Nw, Hickory, NC 28601 is currently listed for sale with an asking price of $450,000. This property was built in 1926 and has 3 bedrooms and 2 full and 1 partial baths with 1955 sq. ft. Search Hickory real estate on www.lakenormanrealty.com today.