
BEDS5
BATHS4 full 1 partial
SQUARE FEET5,359
MLS#4411691
STATUSActive
PROPERTY TYPEResidential - Single Family
SUBDIVISIONThe Gardens on Providence
Property Description
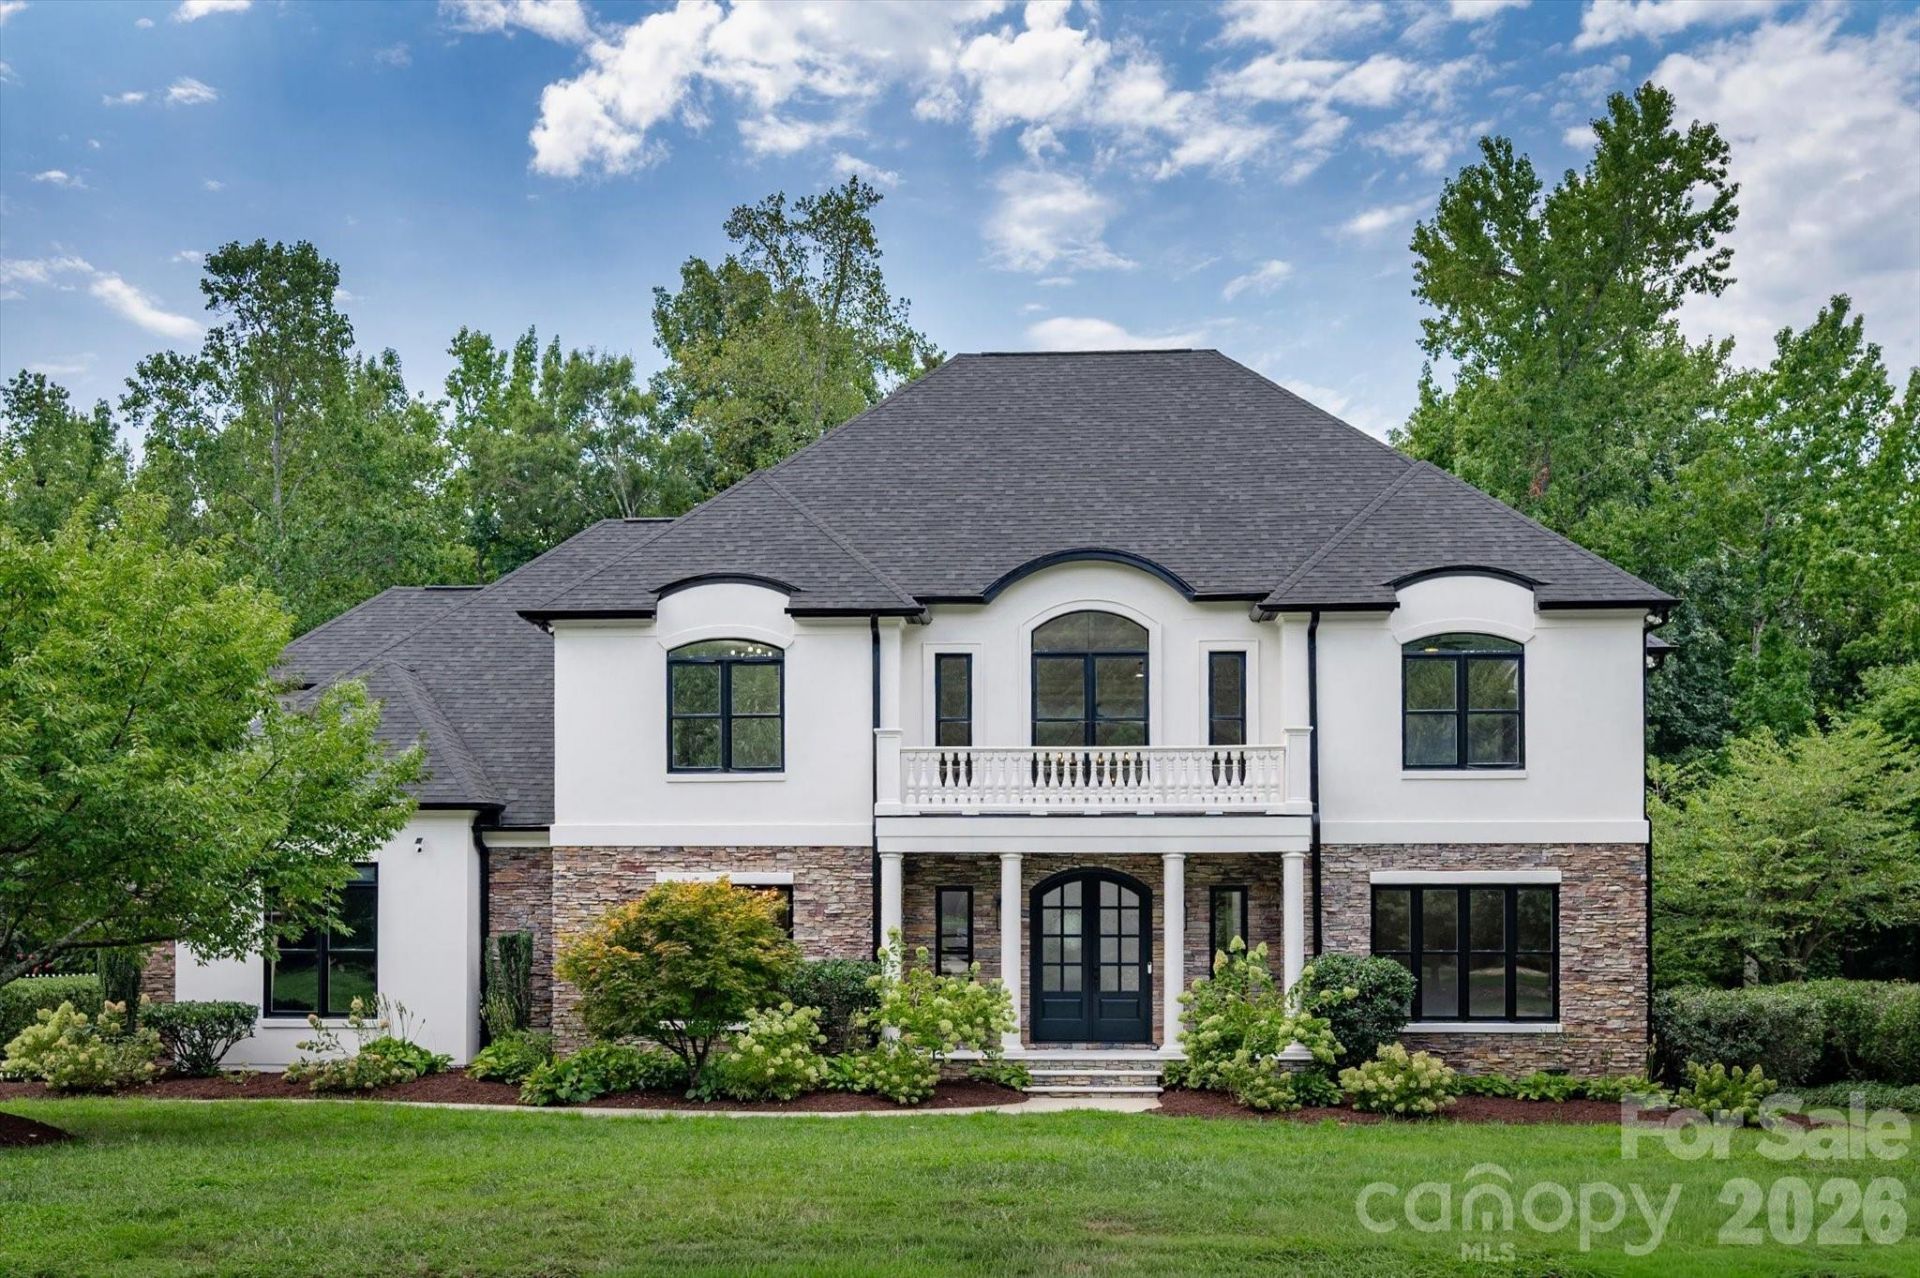
Beautiful curb appeal, exceptional privacy, and a thoughtfully designed floor plan come together in this stunning home in the sought-after Marvin school district. Home boasts over $40K in recent updates including quartz counters, new lighting and new carpet! The open floor plan features hardwood floors, a spacious living room with gas fireplace, and a main-level office. The inviting eat-in kitchen overlooks the pool and features new quartz countertops, a 48 Viking gas range, and a new wall oven combo. The main-level primary suite offers a private retreat with a walk-in custom closet. Two generous bonus rooms upstairs provide flexible space for work, play, or entertaining.Step outside to your own private oasis with a backyard pool and expansive patio, screened porch, and an extraordinary wooded backdrop. The backyard adjoins to Weddington Farm with 330 acres of private wooded property owned by Charlotte Country Day School that operates as a working farm and outdoor learning campus, creating 270 degrees of peaceful, wooded privacy rarely found in such a convenient location. Additional recent updates include a 2024 roof, tankless water heater, and exterior paint. A 3-car garage completes this exceptional home.
Property Features
Property Type: Residential - Single Family
Fenced: Yes
Garage: 3 car attached
Heating: Forced Air
Home Style: Transitional
Lot Size: 0.46 Acres
Roof Type: Architectural Shingle
Year Built: 2005
Amenities
Built-in Features
Central Vacuum
Entrance Foyer
Kitchen Island
Open Floorplan
Pantry
Split Bedroom
Walk-In Closet(s)
In-Ground Irrigation
Feature Descriptions
Appliances: Convection Microwave, Convection Oven, Dishwasher, Disposal, Gas Range, Refrigerator, Self Cleaning Oven, Tankless Water Heater
Community Features: Street Lights
Days on Site: 1
Exterior: Hard Stucco, Stone
Fireplace: Family Room, Gas, Gas Log
Flooring: Carpet, Tile, Wood
Foundation: Crawl Space
HOA Fee: $2252/ Annually
Laundry: Laundry Room, Lower Level, Washer Hookup
Lot: Level, Private, Wooded
Parcel#: 06-180-376
Parking: Driveway, Attached Garage, Garage Faces Side, Keypad Entry
Patio/Porch: Covered, Front Porch, Patio, Rear Porch, Screened
Sewer: County Sewer
Swimming Pool: Yes
Swimming Pool: In Ground, Outdoor Pool
Water: County Water
Local Schools
High School: Marvin Ridge
Middle School: Marvin Ridge
Elementary School: Marvin
Listed By / Shown By
Listed By
Agency Name: Helen Adams Realty
Agency Contact: rwoods@helenadamsrealty.com
Shown By
Agency Title: Lake Norman Realty
Agency Phone: 704-450-1175

Estimate Your Payment
Estimated Payment
$ 8,393.06 per month $7,957.02 Principal & Interest $0.00 Property Tax (data not provided by mls) $436.04 Homeowner's Insurance
1025 Sherringham Way | MLS# 4411691
This single family home located at 1025 Sherringham Way, Waxhaw, NC 28173 is currently listed for sale with an asking price of $1,495,000. This property was built in 2005 and has 5 bedrooms and 4 full and 1 partial baths with 5359 sq. ft. Sherringham Way is located in the The Gardens on Providence subdivision. Search The Gardens On Providence real estate on www.lakenormanrealty.com today.