
BEDS5
BATHS4 full 1 partial
SQUARE FEET3,337
MLS#4411126
STATUSActive
PROPERTY TYPEResidential - Single Family
SUBDIVISIONCotswold
Property Description
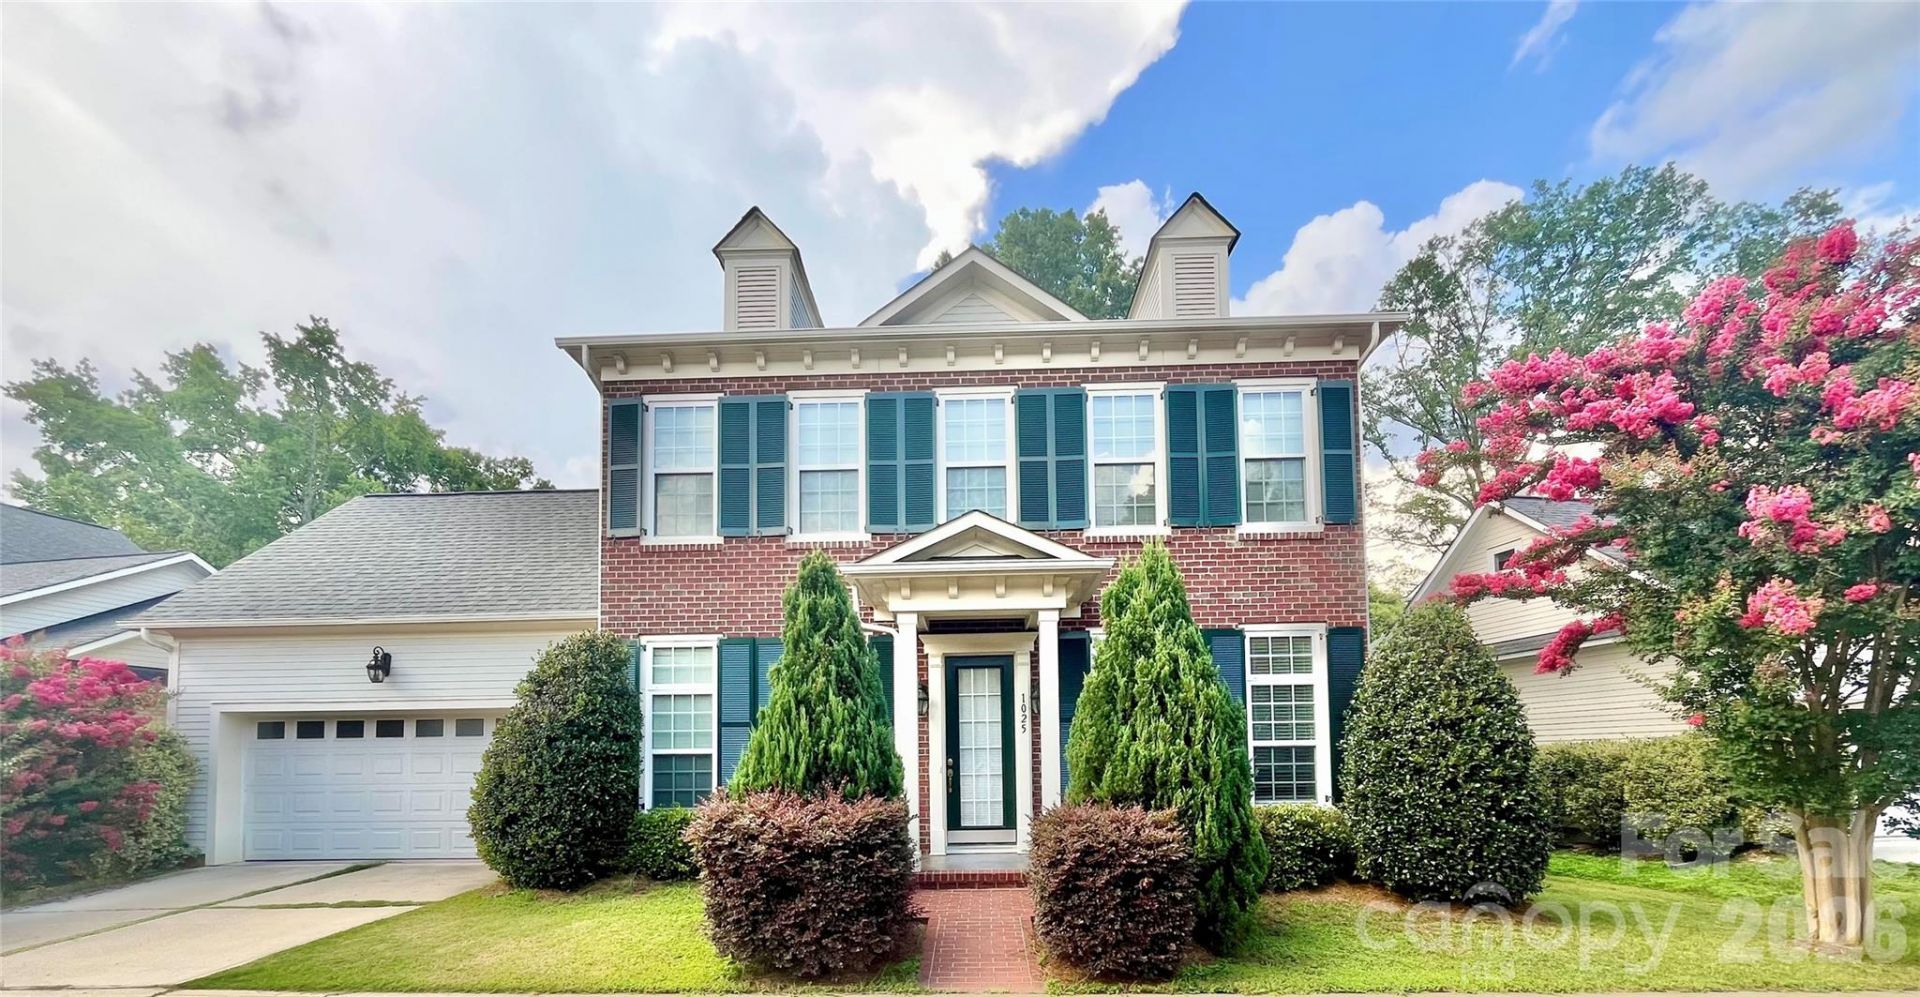
Gorgeous Cotswold home minutes from SouthPark, Uptown, and Charlotte's top dining and shopping. This beautifully designed residence features 10' ceilings, crown molding, hardwood floors, and a private office with French doors. The open layout includes a spacious living room with gas fireplace and elegant dining area. Chef's kitchen offers quartz countertops, gas cooktop, stainless steel appliances, large island, and walk-in pantry. Main-level primary suite boasts two walk-in closets and a spa-inspired bath. Upstairs includes four bedrooms with walk-in closets and new carpet, three with ensuite baths. Walk-up attic and pull-down attic offer ample storage. Enjoy year-round outdoor living on the screened-in porch overlooking a fenced backyard with patio and mature landscaping. Home is vacant and move-in ready. Furnishings shown are for illustration only. Don't miss this exceptional property!
Property Features
Property Type: Residential - Single Family
Fenced: Yes
Garage: 2 car attached
Heating: Central, Forced Air, Zoned
Lot Size: 0.21 Acres
Year Built: 2016
Amenities
Attic Stairs Pulldown
Attic Walk In
Breakfast Bar
Garden Tub
Kitchen Island
Open Floorplan
Storage
Walk-In Closet(s)
Walk-In Pantry
Feature Descriptions
Appliances: Convection Oven, Dishwasher, Disposal, Dryer, Exhaust Hood, Gas Cooktop, Microwave, Refrigerator with Ice Maker, Self Cleaning Oven, Tankless Water Heater, Wall Oven, Washer, Washer/Dryer
Community Features: Sidewalks, Street Lights
Days on Site: 22
Exterior: Brick Partial, Fiber Cement
Fireplace: Family Room, Gas Log
Flooring: Carpet, Tile, Wood
Foundation: Slab
Laundry: Electric Dryer Hookup, Main Level, Washer Hookup
Lot: Level
Other Equipment: Network Ready
Parcel#: 157-202-53
Parking: Driveway, Attached Garage, Garage Faces Front, Keypad Entry
Patio/Porch: Deck, Front Porch, Patio, Rear Porch, Screened
Security: yes
Security: Carbon Monoxide Detector(s), Security System, Smoke Detector(s)
Sewer: Public Sewer
Utilities: Electricity Connected, Natural Gas
Water: City
Window Features: Insulated Window(s)
Local Schools
High School: Myers Park
Middle School: Alexander Graham
Elementary School: Billingsville Cotswold
Listed By / Shown By
Listed By
Agency Name: Realty Dynamics Inc.
Agency Contact: ncrealtydynamics@gmail.com
Shown By
Agency Title: Lake Norman Realty
Agency Phone: 704-450-1175

Estimate Your Payment
Estimated Payment
$ 5,473.17 per month $5,188.83 Principal & Interest $0.00 Property Tax (data not provided by mls) $284.35 Homeowner's Insurance
1025 N Sharon Amity Road | MLS# 4411126
This single family home located at 1025 N Sharon Amity Road, Charlotte, NC 28211 is currently listed for sale with an asking price of $974,900. This property was built in 2016 and has 5 bedrooms and 4 full and 1 partial baths with 3337 sq. ft. N Sharon Amity Road is located in the Cotswold subdivision. Search Cotswold real estate on www.lakenormanrealty.com today.