
BEDS4
BATHS3 full 1 partial
SQUARE FEET4,000
MLS#4415353
STATUSActive
PROPERTY TYPEResidential - Single Family
SUBDIVISIONArcher Ridge
Property Description
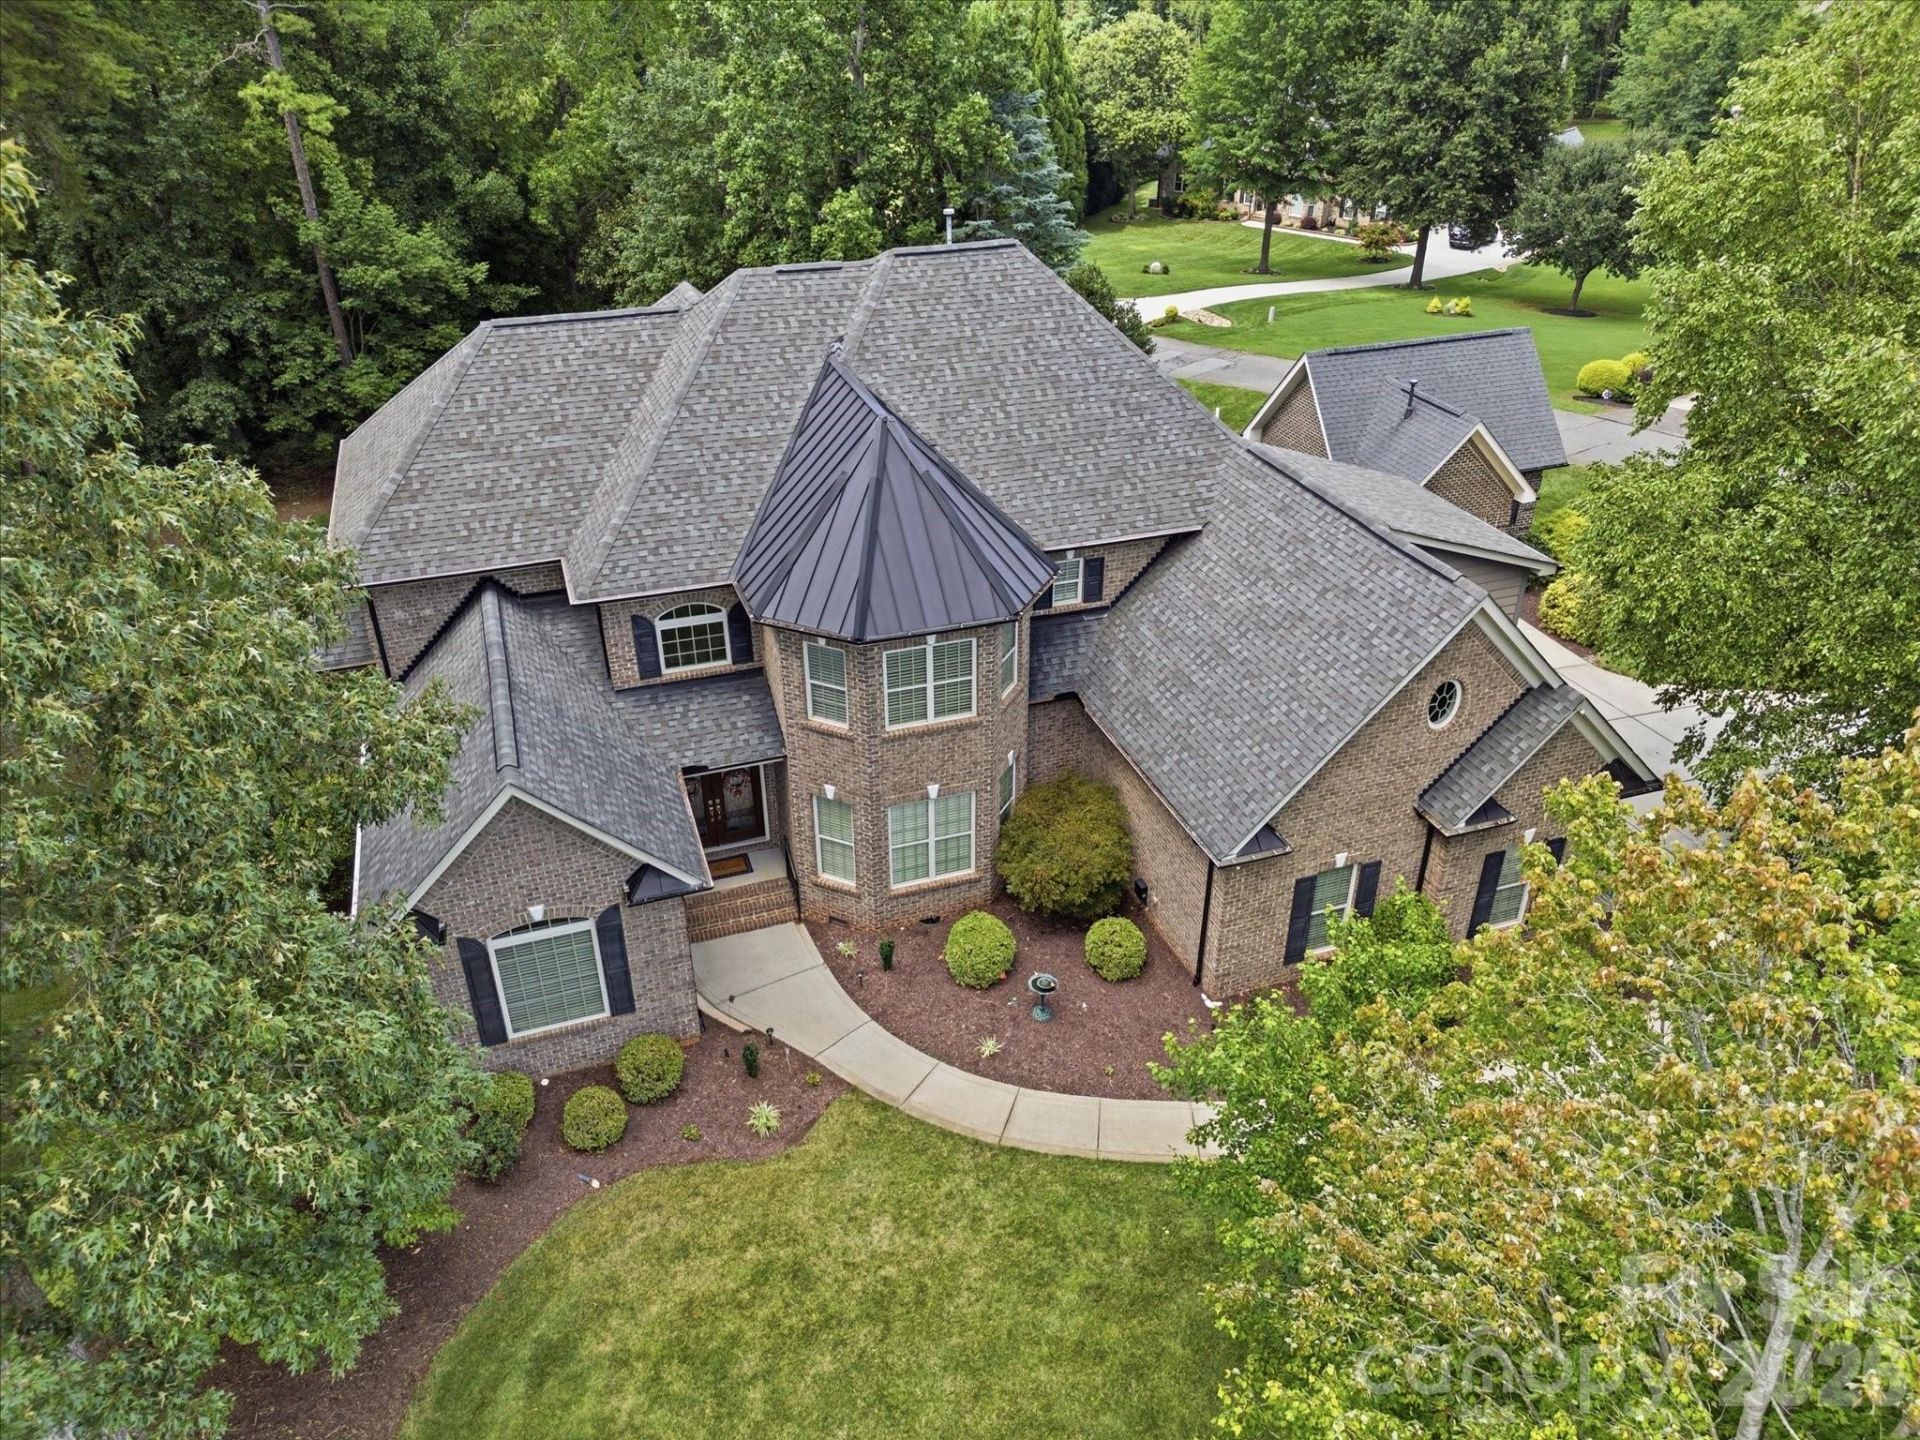
Welcome to 1023 Madras Court, a spectacular 4-bedroom, 3.5-bath brick estate in a quiet, highly desirable Davidson neighborhood. Situated on a premier 0.92-acre corner lot, this 4,000-square-foot home is surrounded by mature trees for ultimate privacy and peace. Inside, enjoy an open layout built for modern living and seamless entertaining. A beautiful kitchen awaits all your culinary creations, featuring double ovens, a central island, and plenty of cabinet space for seamless organization. The primary bedroom is located on the main floor with a custom walk in closet. Upstairs you'll find three additional spacious bedrooms and a bonus. One of the bedrooms has an ensuite bath and the other two have a shared bath. The outdoor space is amazing, featuring an expansive stone patio perfect for hosting summer BBQs or enjoying quiet evenings under the trees. Car enthusiasts and hobbyists will love the incredible storage capacity, featuring a 3-car attached garage PLUS an additional detached one car garage with ample extra storage space. This property is a rare find. Schedule your private tour today!
Property Features
Property Type: Residential - Single Family
Garage: 4 car attached
Heating: Forced Air
Lot Size: 0.92 Acres
Roof Type: Architectural Shingle
Year Built: 2007
Amenities
Attic Stairs Pulldown
Built-in Features
Entrance Foyer
Kitchen Island
Walk-In Closet(s)
Walk-In Pantry
In-Ground Irrigation
Feature Descriptions
Appliances: Dishwasher, Double Oven, Electric Cooktop, Gas Water Heater, Microwave
Days on Site: 5
Exterior: Brick Full
Fireplace: Gas, Great Room
Flooring: Carpet, Tile, Wood
Foundation: Crawl Space
HOA Fee: $250/ Annually
Laundry: Laundry Room, Main Level, Sink
Lot: Corner Lot, Cul-De-Sac, Level, Wooded
Other Equipment: Generator Hookup
Other Parking: Attached 3 car. Detached 1 car with storage 397 sq ft
Parcel#: 249I012
Parking: Driveway, Attached Garage, Detached Garage, Garage Door Opener, Garage Faces Front, Garage Faces Side
Patio/Porch: Patio
Security: Smoke Detector(s)
Sewer: Septic Installed
Utilities: Cable Connected, Electricity Connected, Natural Gas, Phone Connected
Water: Well
Window Features: Window Treatments
Local Schools
High School: Unspecified
Middle School: Unspecified
Elementary School: Unspecified
Listed By / Shown By
Listed By
Agency Name: Blanton Real Estate Group LLC
Agency Contact: aaron@blantonrealestategroup.com
Shown By
Agency Title: Lake Norman Realty
Agency Phone: 704-450-1175

Estimate Your Payment
Estimated Payment
$ 5,333.38 per month $5,056.30 Principal & Interest $0.00 Property Tax (data not provided by mls) $277.08 Homeowner's Insurance
1023 Madras Court | MLS# 4415353
This single family home located at 1023 Madras Court, Davidson, NC 28036 is currently listed for sale with an asking price of $950,000. This property was built in 2007 and has 4 bedrooms and 3 full and 1 partial baths with 4000 sq. ft. Madras Court is located in the Archer Ridge subdivision. Search Archer Ridge real estate on www.lakenormanrealty.com today.