
BEDS3
BATHS2 full 1 partial
SQUARE FEET1,954
MLS#4399004
STATUSActive
PROPERTY TYPEResidential - Townhouse
SUBDIVISIONThe Villas at Tuckers Walk
Property Description
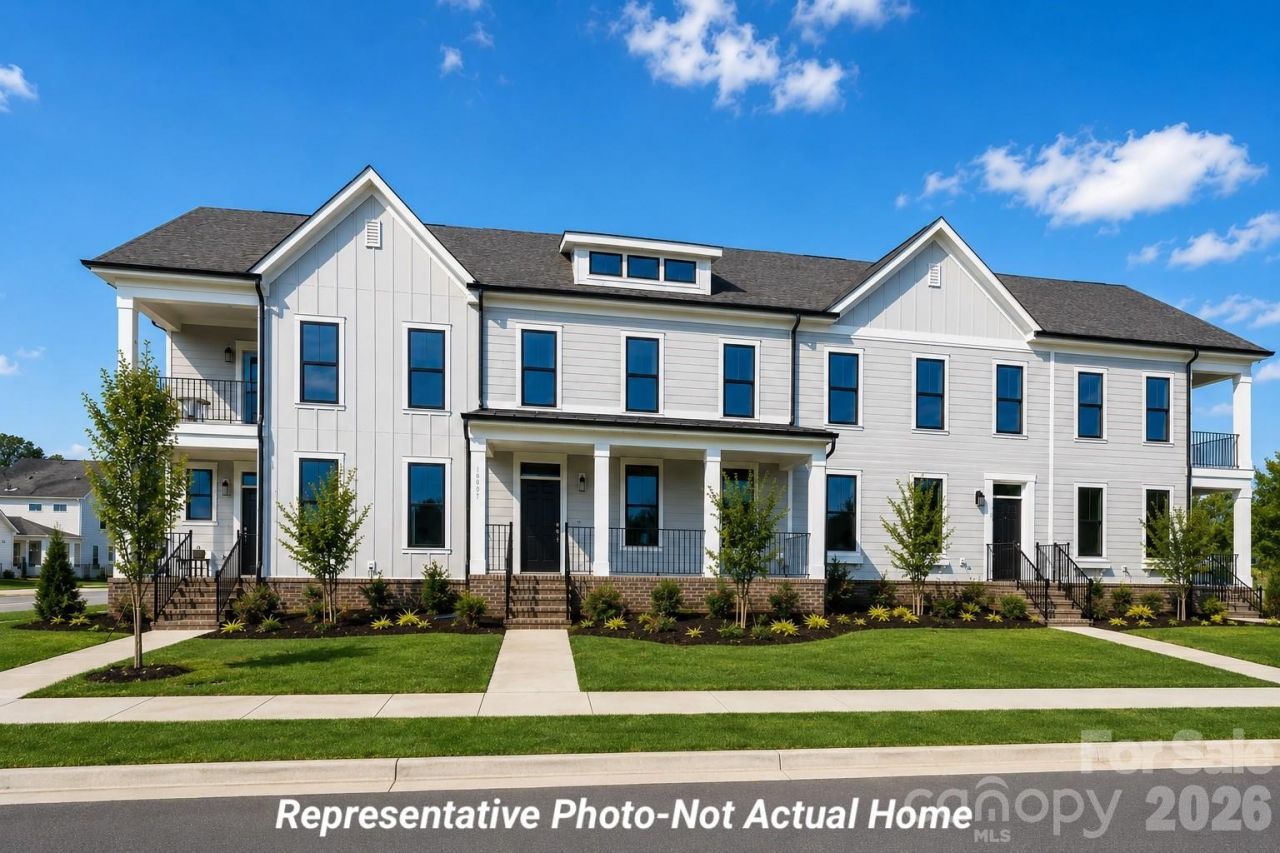
New construction END-UNIT townhome featuring the Merlot floor plan with the PRIMARY BEDROOM ON THE MAIN FLOOR, 3 bedrooms, 2.5 baths, attached 2-car garage, and approximately 1,954 sq. ft. A double-decker porch welcomes you home, leading into a formal foyer that opens to a bright, open-concept living and dining area. The kitchen offers abundant cabinet space, granite countertops (or upgrade to quartz), tile backsplash, wall oven, cooktop, and a large island ideal for entertaining. Durable luxury vinyl plank flooring enhances the main level. The first-floor primary suite includes a spacious bath with tiled shower and dual vanity, plus a generous walk-in closet conveniently connected to the laundry room. Upstairs, you'll find two additional bedrooms, a full bath, and a versatile loft perfect for a home office, media room, or play space. Enjoy outdoor living with a covered front porch, covered balcony off bedroom 3, and a partially covered side patio, complemented by a rear-load 2-car garage. Located within the highly regarded CABARRUS COUNTY SCHOOL SYSTEM, this final-phase townhome community offers an easy commute to shopping, dining, and major thoroughfares. INCLUDED UPGRADES: Oak tread stairs NOW IS THE TIME TO PERSONALIZE your design selections before it's too late! **Photos are representative of the floor plan and may show options or upgrades not included in this home. **2-10 Home Warranty included.** SELLER INCENTIVES: include up to $2500 towards closing costs plus Flex Cash to spend on design options. ** No Model Home Available - Homes Under Construction** ESTIMATED COMPLETION - October 2026. TOURS BY APPOINTMENT ONLY - Schedule your Today!
Property Features
Property Type: Residential - Townhouse
Garage: 2 car attached
Heating: ENERGY STAR Qualified Equipment, Forced Air, Natural
Home Style: Traditional
Lot Size: 0.07 Acres
Roof Type: Architectural Shingle, Metal
Year Built: 2026
Amenities
Breakfast Bar
Cable Prewire
Kitchen Island
Open Floorplan
Pantry
Walk-In Closet(s)
Lawn Maintenance
Feature Descriptions
Appliances: Dishwasher, Disposal, Electric Cooktop, Electric Oven, ENERGY STAR Qualified Dishwasher, Gas Water Heater, Low Flow Fixtures, Microwave, Self Cleaning Oven, Wall Oven
Community Features: Dog Park
Days on Site: 13
Exterior: Fiber Cement
Flooring: Carpet, Tile, Vinyl
Foundation: Slab
HOA Fee: $165/ Monthly
Laundry: Electric Dryer Hookup, Laundry Room, Main Level, Washer Hookup
Lot: End Unit, Level
Lot Dimensions: 29.57x100.29.57x100
Other Parking: 2 car attached rear load garage. No parking behind garage. Unassigned guest parking within community.
Parcel#: 46718093990000
Parking: Attached Garage, Garage Faces Rear
Patio/Porch: Balcony, Covered, Front Porch, Patio
Pets Allowed: Yes, Conditional, Breed Restrictions, Number Limit, Cats OK, Dogs OK
Security: Carbon Monoxide Detector(s), Smoke Detector(s)
Sewer: Public Sewer
Utilities: Cable Available, Natural Gas, Underground Power Lines, Underground Utilities, Wired Internet Available
Water: City
Window Features: Insulated Window(s)
Local Schools
High School: Cox Mill
Middle School: Harris Road
Elementary School: W.R. Odell
Listed By / Shown By
Listed By
Agency Name: Better Homes and Gardens Real Estate Paracle
Agency Contact: bjordan@paraclerealty.com
Shown By
Agency Title: Lake Norman Realty
Agency Phone: 704-450-1175

Estimate Your Payment
Estimated Payment
$ 2,561.99 per month $2,428.89 Principal & Interest $0.00 Property Tax (data not provided by mls) $133.10 Homeowner's Insurance
10229 Rainier Trail Drive Nw | MLS# 4399004
This townhouse located at 10229 Rainier Trail Drive Nw, Huntersville, NC 28078 is currently listed for sale with an asking price of $456,350. This property was built in 2026 and has 3 bedrooms and 2 full and 1 partial baths with 1954 sq. ft. Rainier Trail Drive Nw is located in the The Villas at Tuckers Walk subdivision. Search The Villas At Tuckers Walk real estate on www.lakenormanrealty.com today.