
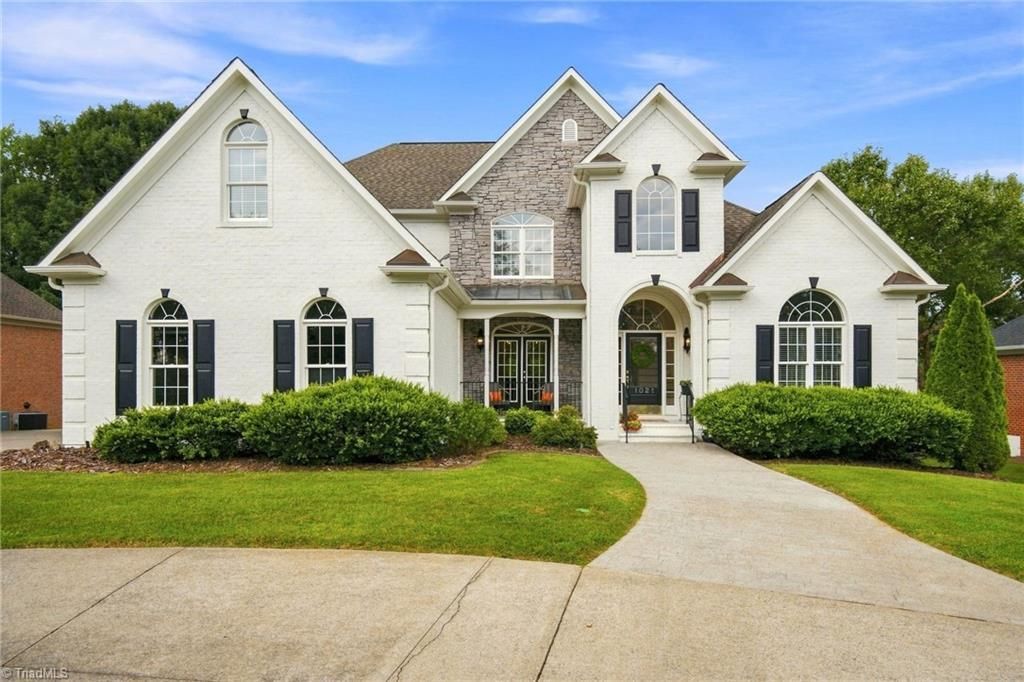
BEDS5
BATHS4 full 1 partial
MLS#1230957
STATUSPending
PROPERTY TYPEResidential - Single Family
SUBDIVISIONSalem Glen
Property Description
Backing up to the 4th hole at Salem Glen Golf Club, this exceptional 5-bedroom, 4.5-bath home offers luxury, space, & breathtaking golf course views from your sunroom, bedrooms and back yard. An awe-inspiring 2-story foyer opens to the stunning Great Room. The dream kitchen features Bosch & Thermador appliances w kitchen island, while the main-level primary suite provides a private retreat overlooking the golf course. Entertain in style w a wet bar & fireplace in lower-level den & a dazzling state-of-the-art, home theater. The spacious main-level sunroom showcases spectacular golf course views and opens to a fenced yard. Additional highlights include a dedicated office, bonus room, gorgeous hardwoods, neutral paint, and a rooftop deck off an upper-level bedroom to enjoy the views. Enjoy Salem Glen amenities including a neighborhood pool, tennis, pickleball, Mach 1 turf greens, and an elegant clubhouse. A truly remarkable home designed for everyday living and exceptional entertaining!
Property Features
Property Type: Residential - Single Family
Cooling: Central Air
Fenced: Yes
Fireplaces: 2
Fuel Type: Natural Gas
Garage: Attached Garage
Garage: 2 car attached
Heating: Forced Air, Natural Gas
Lot Size: 0.50 Acres
Stories: 1.5
Year Built: 1998
Feature Descriptions
Appliance: Dishwasher, Disposal, Exhaust Fan, Range, Gas Water Heater
Days on Site: 5
Exterior: Sprinkler System
Exterior: Brick
Fireplace: Gas Log, Den, Living Room
Flooring: Carpet, Tile, Wood
HOA: Yes
HOA Fee: 605
Interior: Built-in Features, Dead Bolt(s), Kitchen Island, Pantry, Separate Shower, Solid Surface Counter
Lot: On Golf Course
Lot Dimensions: 0.50 acre(s)
Sewer: Private Sewer
Swimming Pool: Yes
Total Rooms: 15
Water: Public
Water Heater: Gas
Listed By / Shown By
Listed By
Agency Name: Keller Williams Realty Elite
Shown By
Agency Title: Lake Norman Realty
Agency Phone: 704-450-1175

Estimate Your Payment
Estimated Payment
$ 5,332.82 per month $5,055.77 Principal & Interest $0.00 Property Tax (data not provided by mls) $277.05 Homeowner's Insurance
1021 Glen Day Drive | MLS# 1230957
This single family home located at 1021 Glen Day Drive, Clemmons, NC 27012 is currently listed for sale with an asking price of $949,900. This property was built in 1998 and has 5 bedrooms and 4 full and 1 partial baths. Glen Day Drive is located in the Salem Glen subdivision. Search Salem Glen real estate on www.lakenormanrealty.com today.