
BEDS4
BATHS3 full
SQUARE FEET2,710
MLS#4396937
STATUSActive Under Contract
PROPERTY TYPEResidential - Single Family
SUBDIVISIONWinding Walk
Property Description
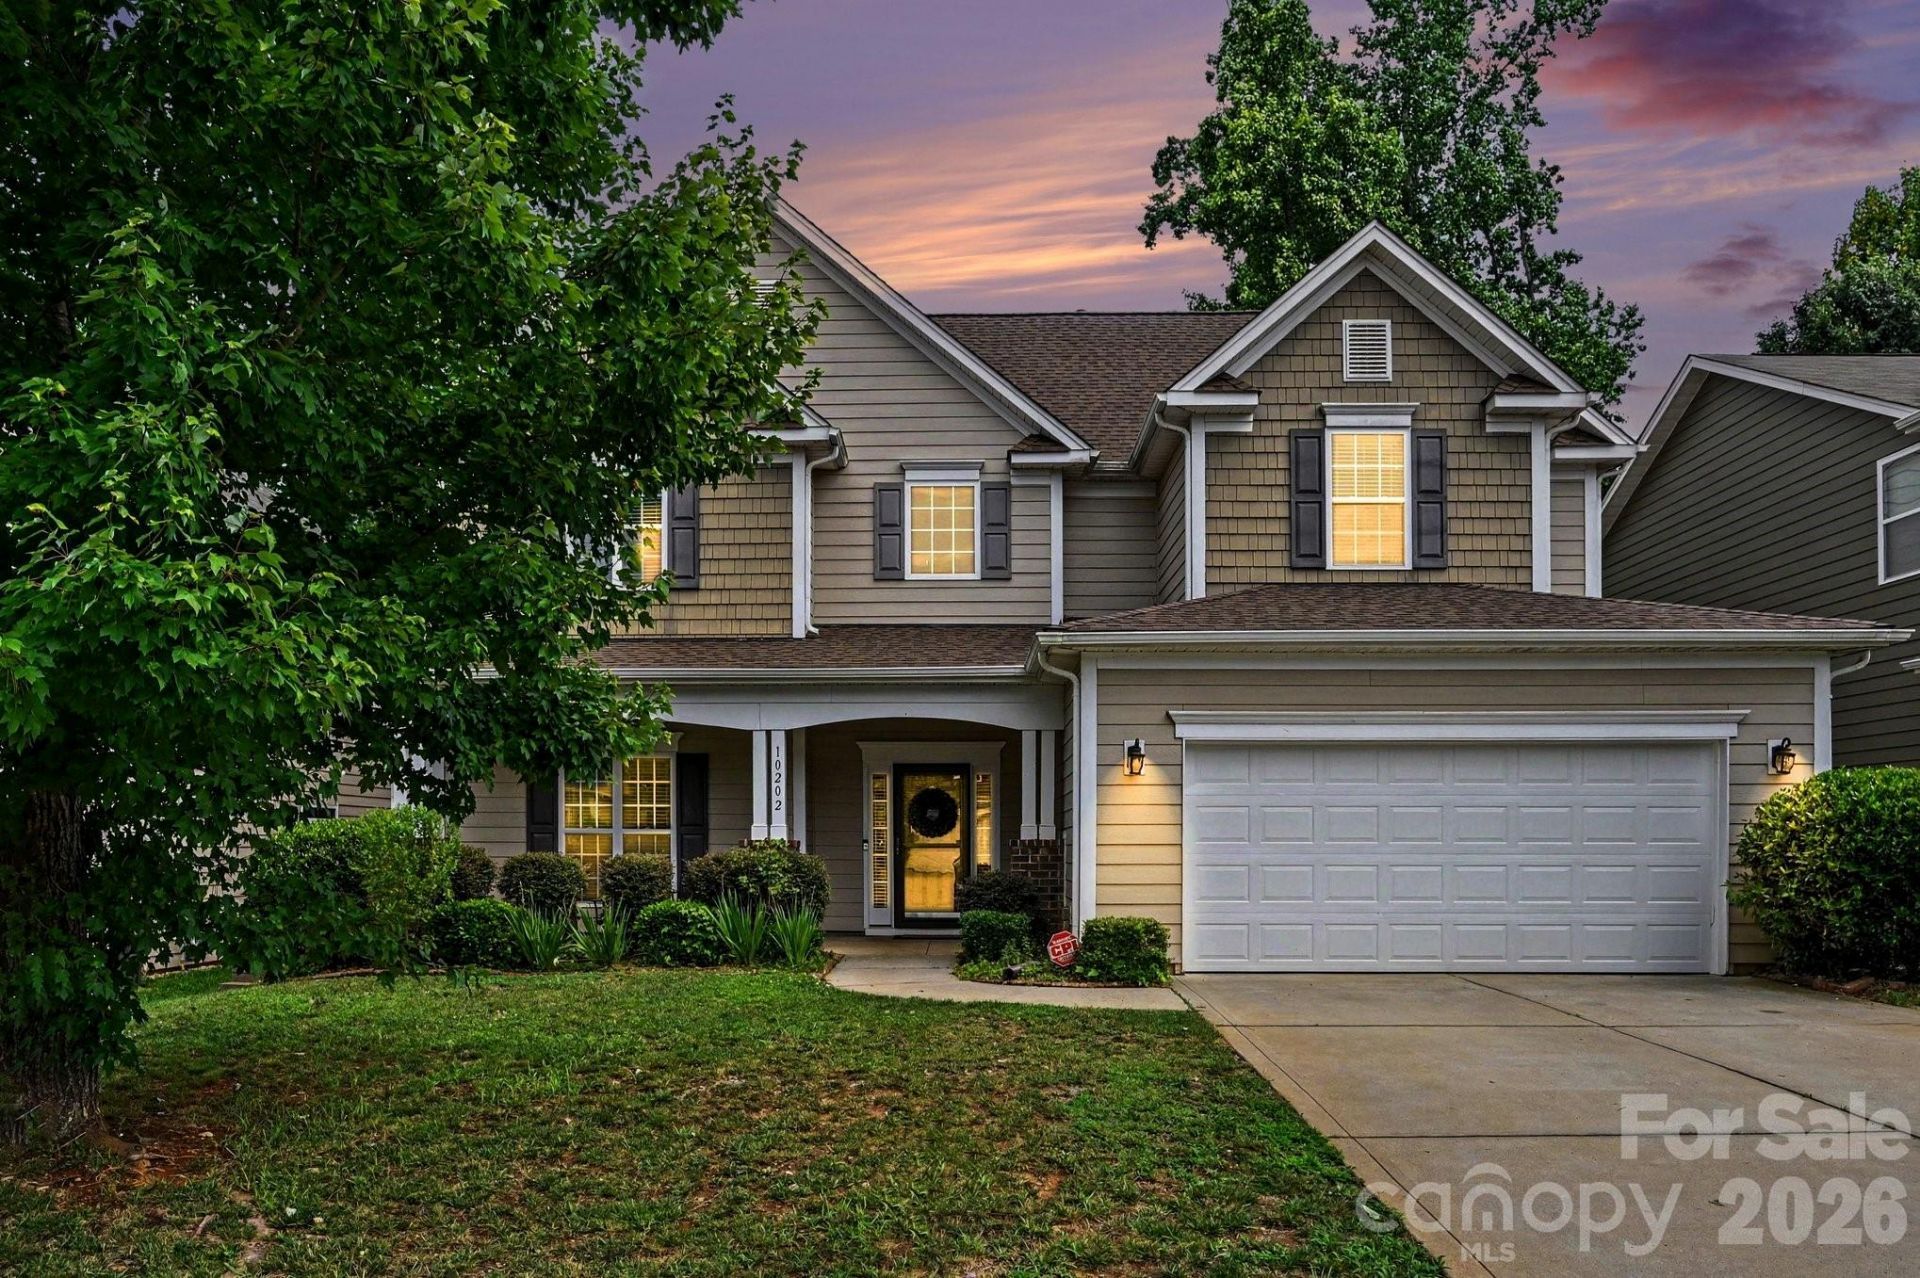
Welcome to this spacious and beautifully maintained home, built in 2013, offering the perfect blend of comfort, functionality, and location. Nestled in a highly desirable community with resort-style amenities and access to top-rated schools, this home is designed to fit today's lifestyle. The main level features 1 bed/1bath, durable solid-surface flooring throughout, creating a seamless, low-maintenance living space. At the heart of the home is a generously sized kitchen with abundant cabinetry, ample counter space, and an open-concept design that flows effortlessly into the main living areas?ideal for both everyday living and entertaining.Upstairs, there are 3 bedrooms along with a versatile flex space that offers endless possibilities and can easily serve as a home office, playroom, hobby room, guest suite, or optional fifth bedroom. Step outside to enjoy a private, fenced backyard that backs to mature woods, offering a peaceful natural setting and enhanced privacy. Recent updates include a replaced roof and water heater.Buyer buy down with lender - flyer attached for lender credit
Property Features
Property Type: Residential - Single Family
Fenced: Yes
Garage: 2 car attached
Heating: Natural Gas
Lot Size: 0.16 Acres
Year Built: 2013
Amenities
Attic Stairs Pulldown
Feature Descriptions
Appliances: Dishwasher, Disposal, Gas Cooktop, Microwave
Community Features: Clubhouse, Outdoor Pool, Pickleball, Picnic Area, Playground, Sidewalks, Sport Court, Street Lights, Tennis Court(s), Walking Trails
Days on Site: 31
Exterior: Fiber Cement
Fireplace: Family Room
Flooring: Carpet, Tile, Vinyl
Foundation: Slab
HOA Fee: $288/ Quarterly
Laundry: Laundry Room, Upper Level
Parcel#: 4670-95-6606-0000
Parking: Driveway, Attached Garage, On Street
Patio/Porch: Covered, Front Porch
Sewer: Public Sewer
Water: City
Local Schools
High School: Cox Mill
Middle School: Harris Road
Elementary School: Cox Mill
Listed By / Shown By
Listed By
Agency Name: Wilson Realty
Agency Contact: kimberly.majhi@gmail.com
Shown By
Agency Title: Lake Norman Realty
Agency Phone: 704-450-1175

Estimate Your Payment
Estimated Payment
$ 3,362.84 per month $3,188.13 Principal & Interest $0.00 Property Tax (data not provided by mls) $174.71 Homeowner's Insurance
10202 Falling Leaf Drive Nw | MLS# 4396937
This single family home located at 10202 Falling Leaf Drive Nw, Concord, NC 28027 is currently listed for sale with an asking price of $599,000. This property was built in 2013 and has 4 bedrooms and 3 full baths with 2710 sq. ft. Falling Leaf Drive Nw is located in the Winding Walk subdivision. Search Winding Walk real estate on www.lakenormanrealty.com today.