
BEDS4
BATHS2 full 1 partial
SQUARE FEET3,847
MLS#4383576
STATUSActive
PROPERTY TYPEResidential - Single Family
Property Description
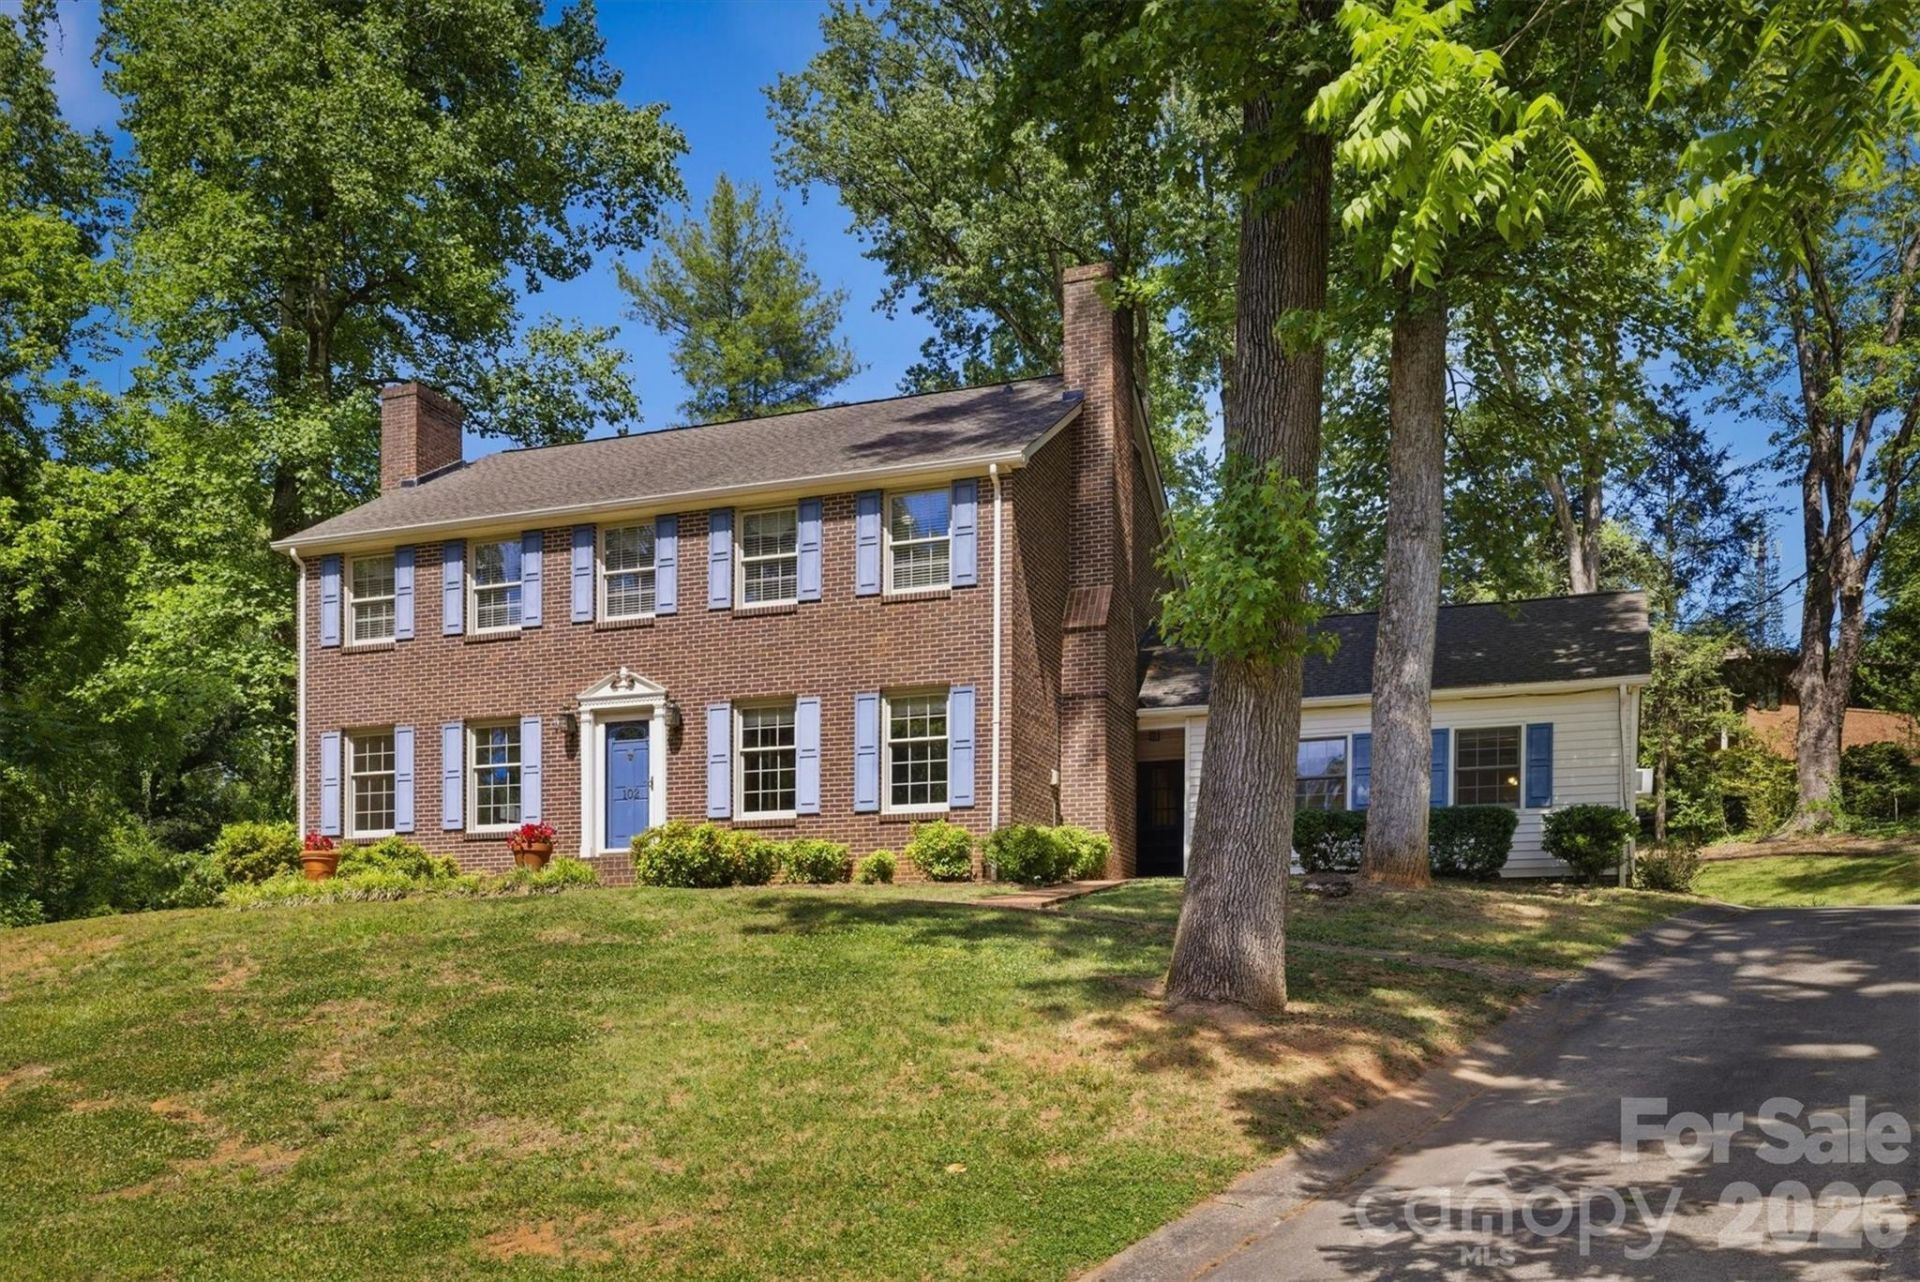
Discover timeless charm and exceptional space in this executive-style home located in the heart of Morganton. This full brick residence offers 4 bedrooms, 2.5 bathrooms, and an abundance of flexible living areas designed for both everyday living and entertaining. The main level features an eat-in kitchen with updated appliances, a pantry, formal dining room, spacious living room w/ fireplace, and a study with a 2nd fireplace. Just off the kitchen, you'll find a large family room featuring a kitchenette and half bath, creating the perfect space for gatherings and recreation. Upstairs, find 4 generously sized bedrooms, including a large primary bedroom with an ensuite full bath and private exit to the home's HUGE sundeck, which is partially covered and screened in. This home's sundeck was just professionally remodeled! The basement adds even more versatility with 2 finished rooms plus an unfinished workshop/storage area. Throughout the home, you will enjoy the amount of storage and functional space. Outside, the property includes an attached double carport along with an additional workshop. This well-cared-for home is ready for your personal touch.
Property Features
Property Type: Residential - Single Family
Basement: Basement Shop, Interior Entry, Partially Finished
Basement: Yes
Heating: Forced Air, Natural Gas
Lot Size: 0.35 Acres
Roof Type: Architectural Shingle
Year Built: 1966
Amenities
Breakfast Bar
Built-in Features
Entrance Foyer
Pantry
Storage
Walk-In Closet(s)
Other - See Remarks
Other - See Remarks
Feature Descriptions
Appliances: Dishwasher, Electric Oven, Exhaust Hood, Freezer, Gas Water Heater, Microwave, Refrigerator
Days on Site: 3
Exterior: Brick Full
Fireplace: Gas Log, Living Room, Other - See Remarks
Flooring: Carpet, Tile, Wood
Foundation: Basement
Laundry: In Basement
Lot: Cleared
Other Structures: Workshop
Parcel#: 1793856075
Parking: Attached Carport, Driveway
Patio/Porch: Covered, Deck
Security: Smoke Detector(s)
Sewer: Public Sewer
Utilities: Cable Available, Electricity Connected, Natural Gas
Water: City
Window Features: Window Treatments
Local Schools
High School: Freedom
Middle School: Walter Johnson
Elementary School: Forest Hill
Listed By / Shown By
Listed By
Agency Name: WNC Real Estate at Lake James
Agency Contact: ChristieLeonardHomes@gmail.com
Shown By
Agency Title: Lake Norman Realty
Agency Phone: 704-450-1175

Estimate Your Payment
Estimated Payment
$ 3,143.33 per month $2,980.02 Principal & Interest $0.00 Property Tax (data not provided by mls) $163.30 Homeowner's Insurance
102 Woodland Drive | MLS# 4383576
This single family home located at 102 Woodland Drive, Morganton, NC 28655 is currently listed for sale with an asking price of $559,900. This property was built in 1966 and has 4 bedrooms and 2 full and 1 partial baths with 3847 sq. ft. Search Morganton real estate on www.lakenormanrealty.com today.