
BEDS3
BATHS2 full
SQUARE FEET1,320
MLS#4411381
STATUSActive
PROPERTY TYPEResidential - Single Family
Property Description
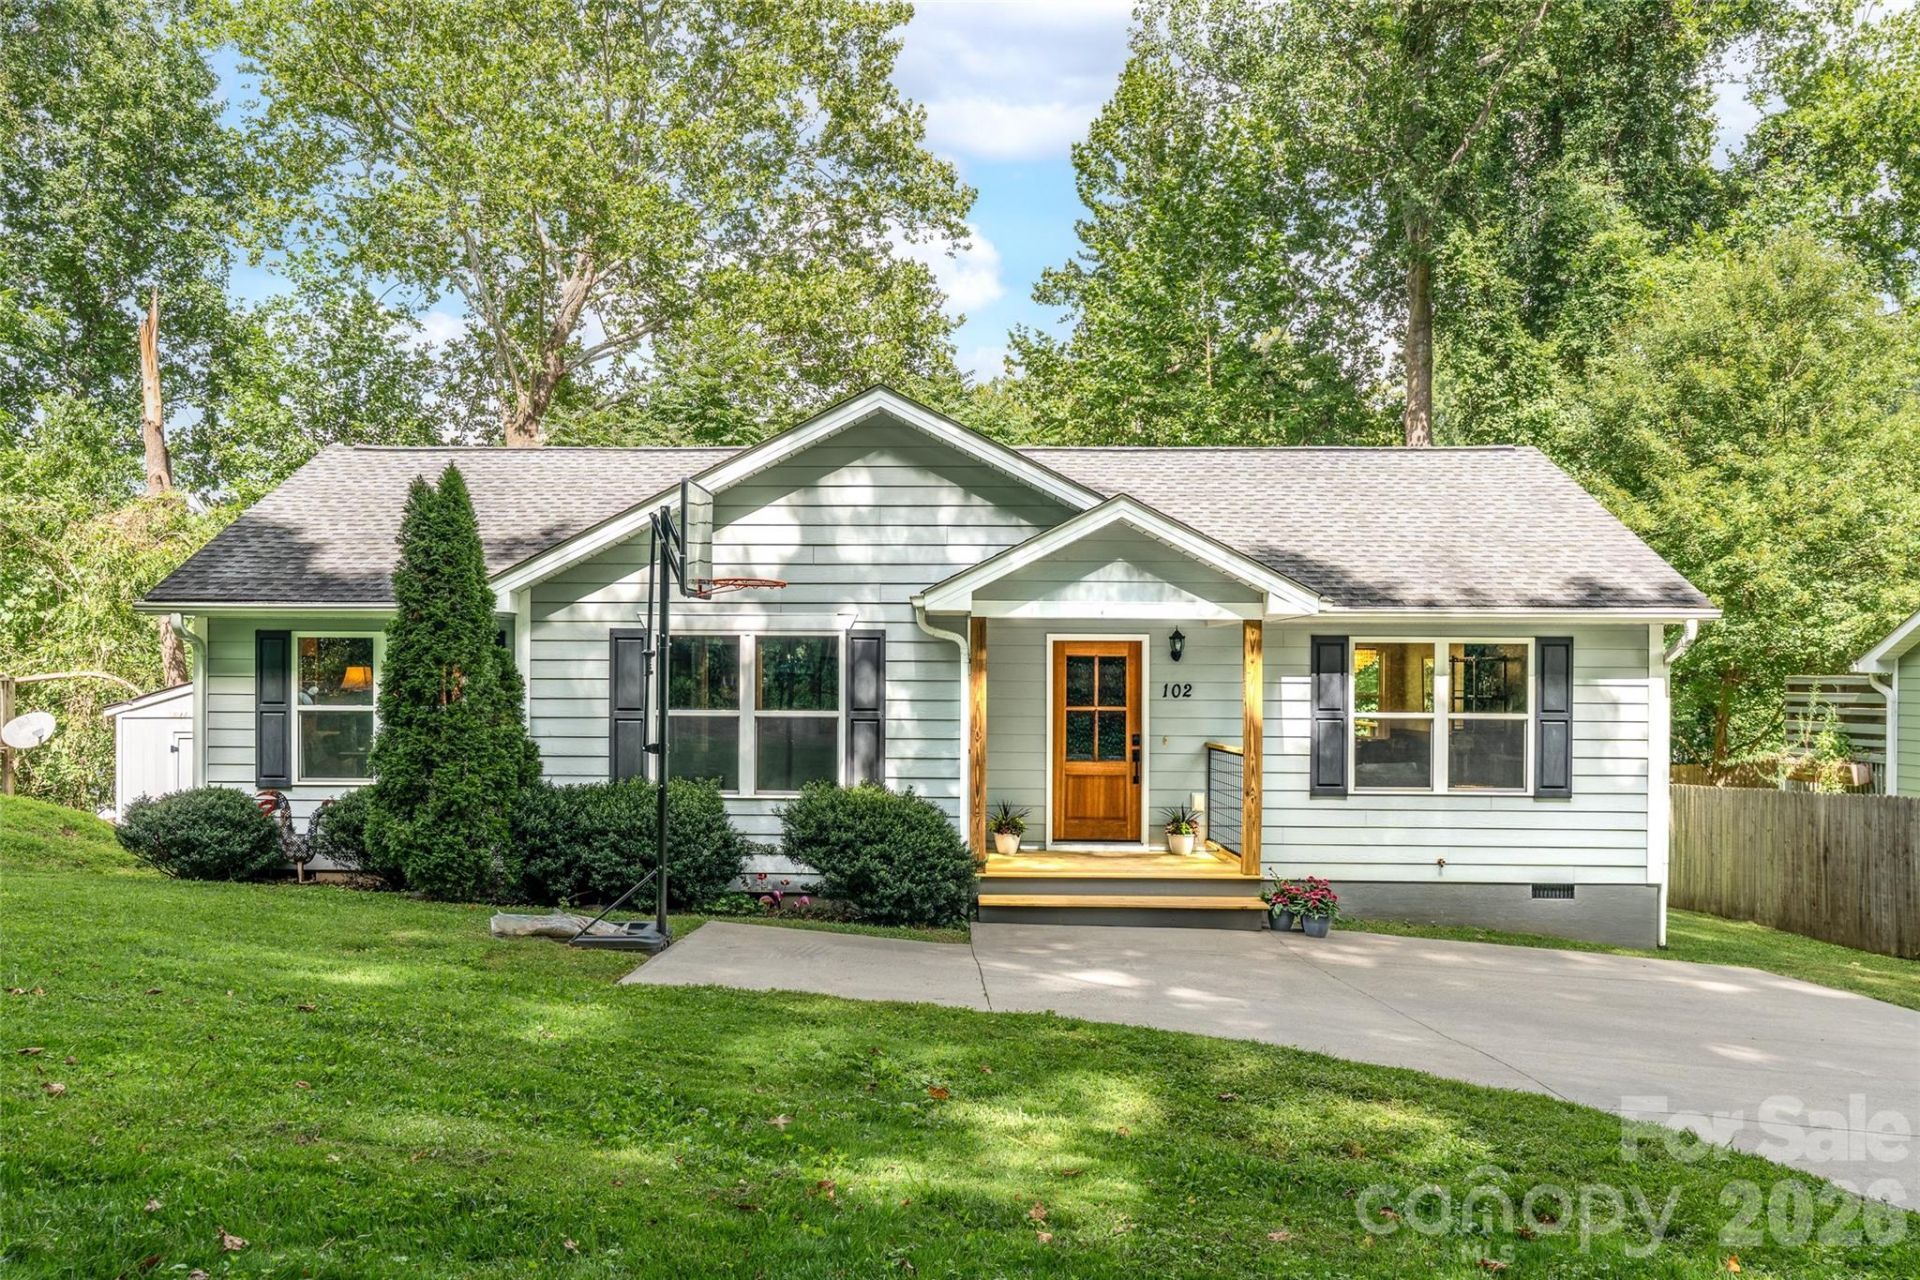
Tucked away on a quiet street just minutes from Biltmore Village, this beautifully maintained one-level home offers the perfect combination of convenience, comfort, and low-maintenance living. Featuring 3 bedrooms, 2 bathrooms, and the thoughtfully designed floor plan is filled with natural light, tray ceiling, and quality finishes throughout. The spacious kitchen offers cherry cabinetry, stainless steel appliances, and opens seamlessly to the main living areas?ideal for everyday living and entertaining. Step outside to a covered front porch or unwind on the private back deck overlooking a peaceful, wooded setting with the soothing sounds of a nearby creek. Additional highlights include wood and tile flooring, an encapsulated crawl space with a commercial-grade dehumidifier for extra storage, an energy-efficient heat pump, a storage building, and ample parking. Conveniently located near shopping, dining, breweries, downtown Asheville, and outdoor recreation, this move-in-ready home is an exceptional opportunity to enjoy everything Asheville has to offer. Featuring updated porch, deck, and brand new bathrooms.
Property Features
Property Type: Residential - Single Family
Heating: Heat Pump
Lot Size: 0.28 Acres
Roof Type: Architectural Shingle
Year Built: 2011
Feature Descriptions
Appliances: Dishwasher, Dryer, Electric Oven, Electric Range, Refrigerator, Washer
Days on Site: 6
Exterior: Fiber Cement
Flooring: Tile, Wood
Foundation: Crawl Space
Laundry: Main Level
Lot: Level, Sloped, Creek/Stream
Parcel#: 9647-87-8487-00000
Parking: Driveway
Patio/Porch: Covered, Deck, Front Porch
Sewer: Public Sewer
Water: City
Window Features: Insulated Window(s)
Local Schools
High School: T.C. Roberson
Middle School: Valley Springs
Elementary School: William Estes
Listed By / Shown By
Listed By
Agency Name: EXP Realty LLC
Agency Contact: corywallrealestate@gmail.com
Shown By
Agency Title: Lake Norman Realty
Agency Phone: 704-450-1175

Estimate Your Payment
Estimated Payment
$ 2,116.51 per month $2,006.55 Principal & Interest $0.00 Property Tax (data not provided by mls) $109.96 Homeowner's Insurance
102 Iris Street | MLS# 4411381
This single family home located at 102 Iris Street, Asheville, NC 28803 is currently listed for sale with an asking price of $377,000. This property was built in 2011 and has 3 bedrooms and 2 full baths with 1320 sq. ft. Search Asheville real estate on www.lakenormanrealty.com today.