
BEDS3
BATHS2 full
SQUARE FEET1,029
MLS#4412340
STATUSActive
PROPERTY TYPEResidential - Single Family
Property Description
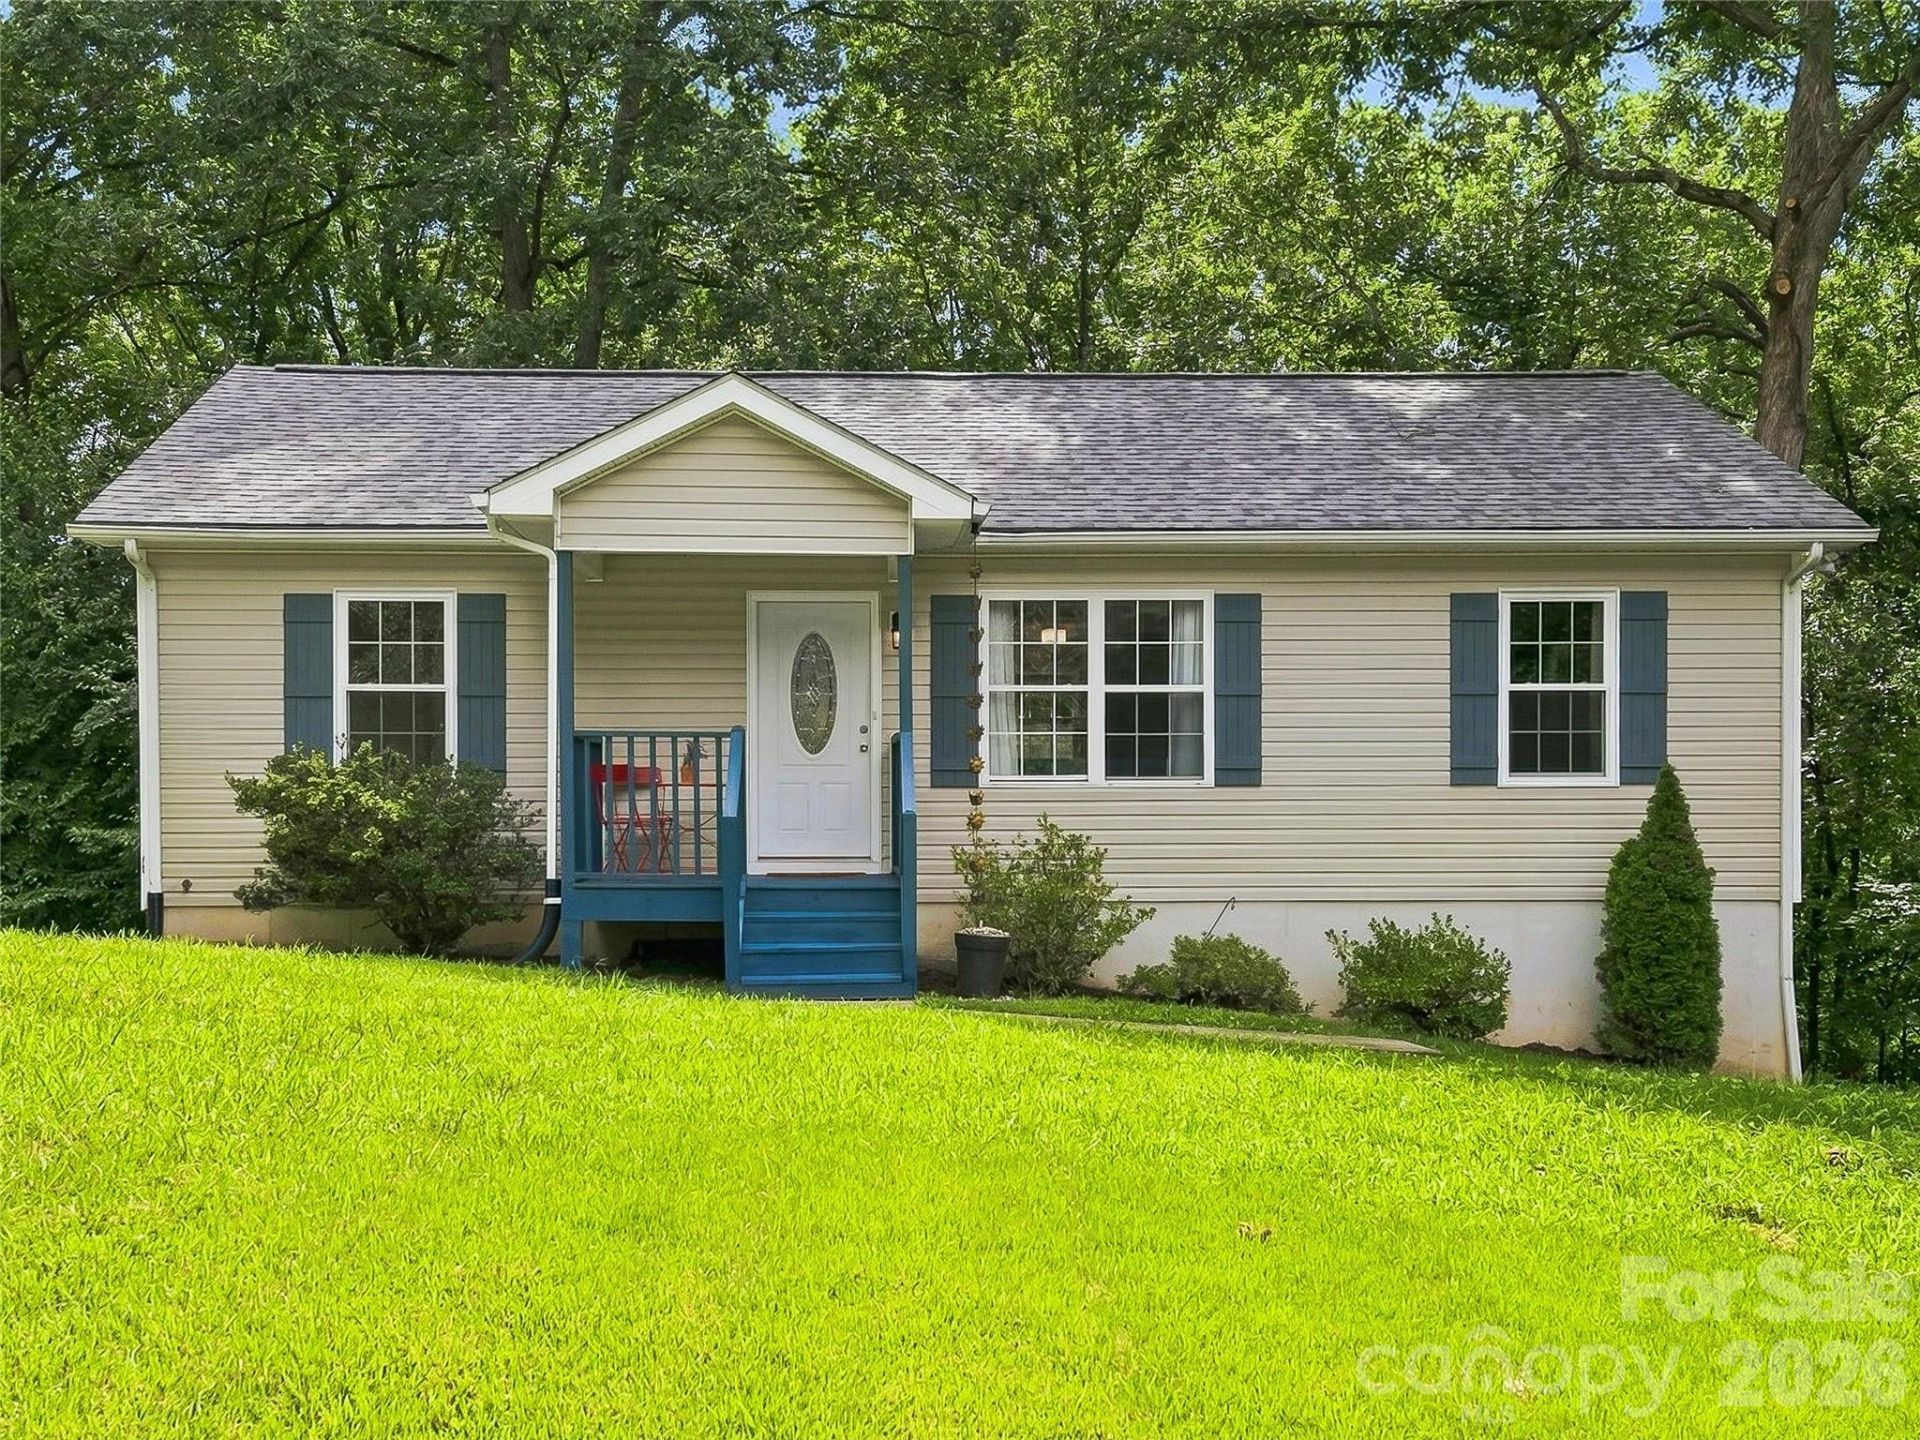
Welcome home to this well-maintained Candler gem, tucked onto a spacious lot on a quiet, no-through street! Enjoy easy access to everyday amenities, downtown Asheville, and all the outdoor adventure Western North Carolina has to offer. Inside, the open main-level floor plan makes entertaining a breeze, with a cozy living room flowing into a well-appointed kitchen featuring granite countertops, stainless steel appliances, tile backsplash and a double-basin sink. The adjoining dining area opens to a sunny back deck?perfect for gathering with friends, grilling out, or enjoying the large yard. The main-level primary suite offers hardwood floors, a generous closet, and an ensuite bath, while two additional bedrooms share a full hall bath. Downstairs, the unfinished basement provides tons of storage plus workshop or hobby potential. A covered front porch, attached one-car garage, and ample parking add to the ease. Recent updates include new kitchen and laundry appliances (2025), new water heater (2026), and new main-level windows (2026, with one exception). Come enjoy easy Candler living!
Property Features
Property Type: Residential - Single Family
Basement: Exterior Entry, Interior Entry, Unfinished, Walk-Out Access, Walk-Up Access
Basement: Yes
Garage: 1 car attached
Heating: Heat Pump
Lot Size: 0.36 Acres
Roof Type: Architectural Shingle
Year Built: 1993
Feature Descriptions
Appliances: Dishwasher, Disposal, Electric Oven, Electric Range, Electric Water Heater, Refrigerator with Ice Maker
Days on Site: 2
Exterior: Vinyl
Flooring: Tile, Wood
Foundation: Basement
Laundry: In Kitchen, Main Level
Parcel#: 869667017300000
Parking: Driveway, Attached Garage
Patio/Porch: Covered, Deck, Front Porch
Sewer: Septic Installed
Water: City
Local Schools
High School: Unspecified
Middle School: Unspecified
Elementary School: Unspecified
Listed By / Shown By
Listed By
Agency Name: Mosaic Community Lifestyle Realty
Agency Contact: holly@mymosaicrealty.com
Shown By
Agency Title: Lake Norman Realty
Agency Phone: 704-450-1175

Estimate Your Payment
Estimated Payment
$ 1,964.93 per month $1,862.85 Principal & Interest $0.00 Property Tax (data not provided by mls) $102.08 Homeowner's Insurance
1019 Mountain Drive | MLS# 4412340
This single family home located at 1019 Mountain Drive , Candler, NC 28715 is currently listed for sale with an asking price of $350,000. This property was built in 1993 and has 3 bedrooms and 2 full baths with 1029 sq. ft. Search Candler real estate on www.lakenormanrealty.com today.