
BEDS3
BATHS2 full 1 partial
SQUARE FEET2,200
MLS#4422167
STATUSActive
PROPERTY TYPERental - Single Family
SUBDIVISIONThe Villas at Tuckers Walk
Property Description
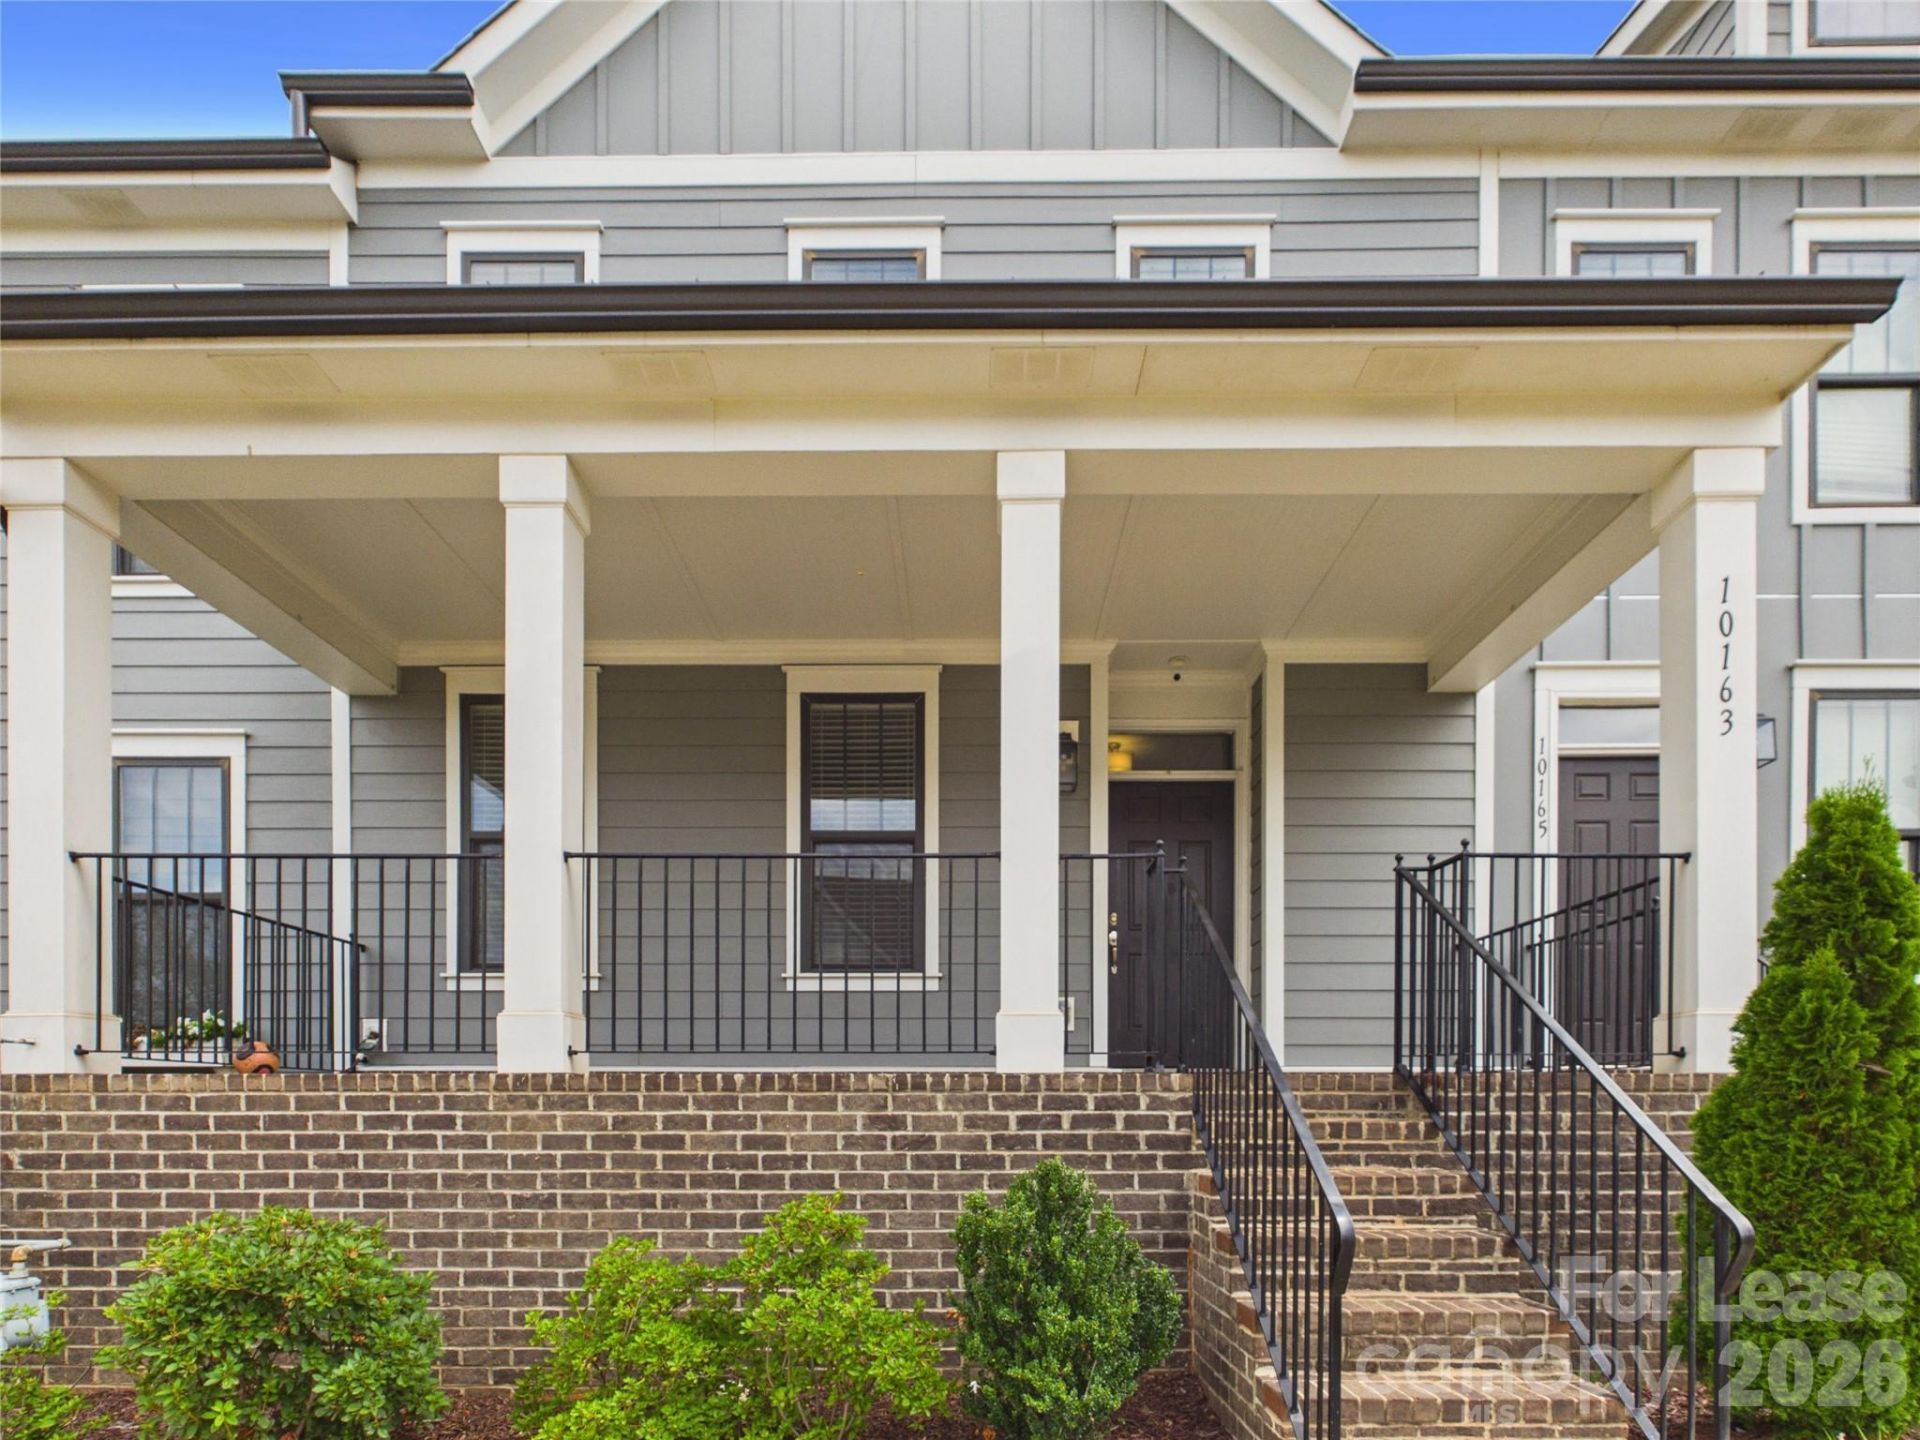
**Beautiful 3 Bed, 2.5 Bath Townhome in The Villas at Tucker's Walk**Welcome home to this beautifully maintained 3-bedroom, 2.5-bath townhome in the highly desirable Villas at Tucker's Walk community. Featuring a bright, open-concept floor plan, this home offers the perfect combination of comfort, style, and convenience.The spacious main living area flows seamlessly into a modern kitchen with granite countertops, stainless steel appliances, ample cabinet space, and a large island that's perfect for cooking, dining, or entertaining. Upstairs, you'll find generously sized bedrooms, including a private primary suite with a walk-in closet and an en-suite bathroom featuring dual vanities and a spacious shower.Additional highlights include:* Attached 2-car garage* Luxury vinyl plank flooring in main living areas* Upstairs laundry room* Energy-efficient construction* Private patio for outdoor relaxationLocated in the sought-after Tucker's Walk community, residents enjoy sidewalks, walking trails, a dog park, and easy access to shopping, dining, I-85, Concord Mills, and Charlotte. The neighborhood is also served by highly rated Cabarrus County schools.Don't miss this opportunity to live in one of the area's most desirable townhome communities. Schedule your showing today!
Property Features
Property Type: Rental - Single Family
Garage: 2 car attached
Heating: Forced Air, Natural Gas
Lot Size: 0.06 Acres
Year Built: 2022
Amenities
Breakfast Bar
Kitchen Island
Open Floorplan
Feature Descriptions
Appliances: Dishwasher, Disposal, Exhaust Fan, Microwave, Oven, Refrigerator, Washer/Dryer
Flooring: Carpet, Tile, Wood
Foundation: Slab
Laundry: Laundry Room, Main Level
Parcel#: 4671-91-4050-0000
Parking: Attached Garage
Pets Allowed: Yes, Breed Restrictions, Number Limit, Size Limit
Sewer: Public Sewer
Water: City
Local Schools
High School: Cox Mill
Middle School: Harris Road
Elementary School: W.R. Odell
Listed By / Shown By
Listed By
Agency Name: Galaxy Property Management and Investments LLC
Agency Contact: narendra.devarapalli@gmail.com
Shown By
Agency Title: Lake Norman Realty
Agency Phone: 704-450-1175

10163 Meeting House Drive Nw | MLS# 4422167
This property located at 10163 Meeting House Drive Nw, Huntersville, NC 28078 is currently listed for rent with an asking price of $2,299 / Monthly. Search Huntersville real estate on www.lakenormanrealty.com today.