
BEDS3
BATHS2 full 1 partial
SQUARE FEET1,246
MLS#4410978
STATUSActive
PROPERTY TYPEResidential - Condominium
SUBDIVISIONThird Ward
Property Description
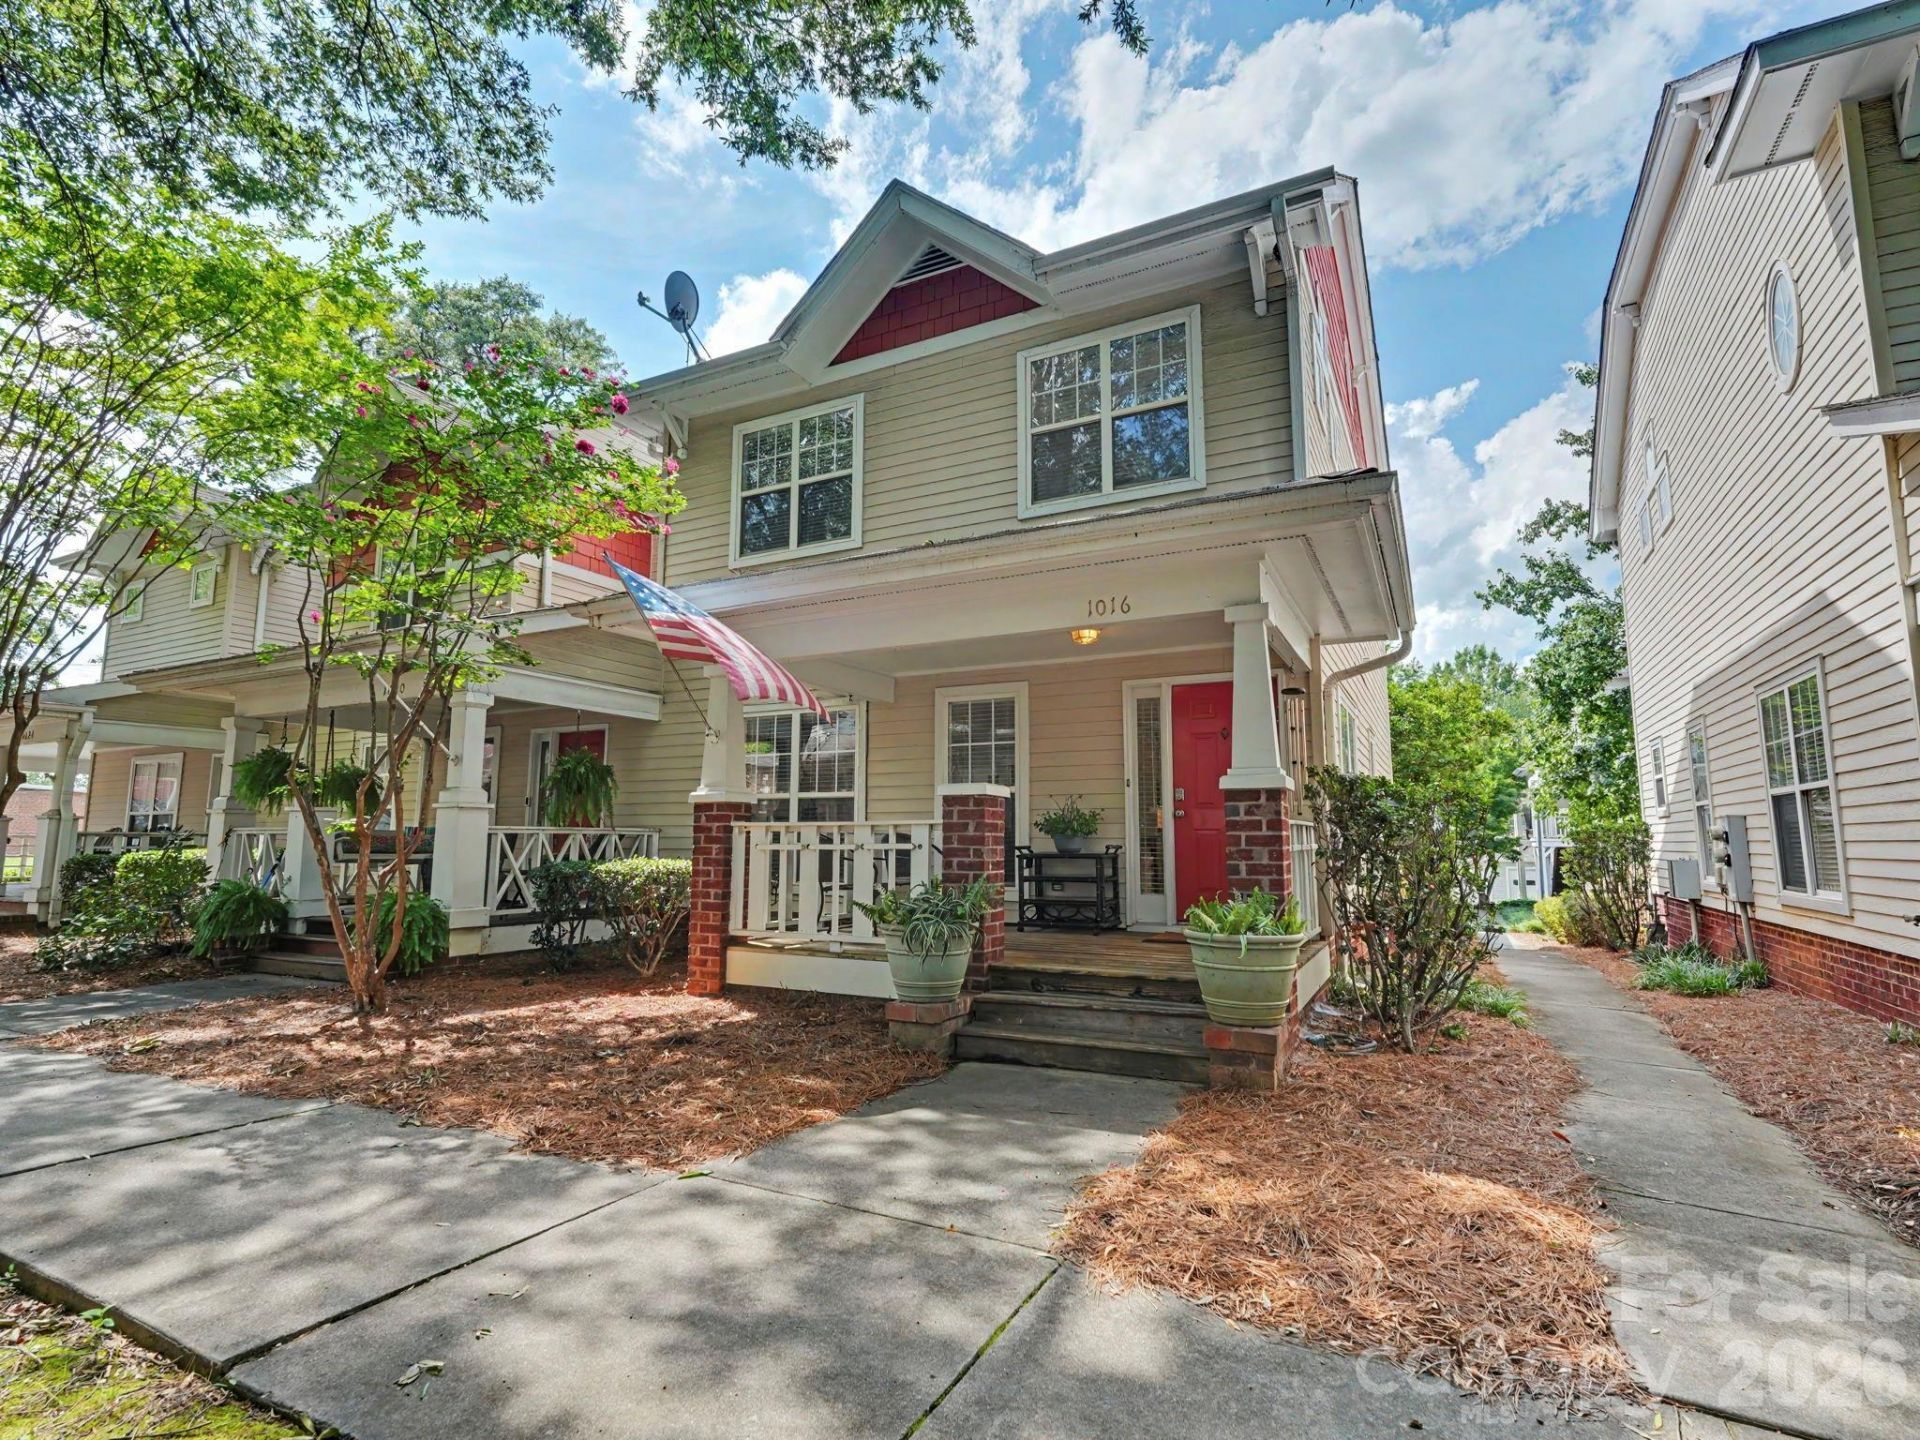
There is SO much convenience in this townhouse-style condo in Third Ward, just up the hill from the Irwin Creek Greenway, adjacent to all Uptown has to offer, and still close to booming South End. 1016 W 1st Street offers a charming setup, with a Charleston feel outside, including a rocking chair front porch. This end unit lives more like a single-family home with windows across the side, a roomy back paver courtyard and a very hard-to-find, private 2-car garage with two storage areas. Inside, there's a nice flow, with the living room with gas log fireplace and built-in, a light-filled dining area and the nicely updated kitchen. It has white cabinetry, with an accent bar/island, designer tile backsplash and stainless appliances. There's also a powder room on the first floor, and access to the back patio & garage. Upstairs, you'll find a nice primary style with vaulted ceiling and extra windows, customized closet and beautifully updated bath with dual vanity and upgraded shower. There are two more bedrooms, one also with a vaulted ceiling, and another full bath. This is easy living, with the HOA covering water/sewer, exterior maintenance, landscaping and master insurance. For added peace of mind, the seller is offering a one year home warranty. Welcome home!
Property Features
Property Type: Residential - Condominium
Fenced: Yes
Garage: 2
Heating: Central
Roof Type: Architectural Shingle
Stories: 2.0
Year Built: 1999
Amenities
Lawn Maintenance
Feature Descriptions
Appliances: Dishwasher, Disposal, Electric Range, Microwave
Days on Site: 27
Exterior: Fiber Cement
Fireplace: Gas Log, Living Room
Foundation: Slab
HOA Fee: $415.56/ Monthly
Laundry: Main Level
Lot: End Unit
Parcel#: 073-222-37
Parking: Detached Garage
Patio/Porch: Covered, Front Porch
Pets Allowed: Conditional
Sewer: Public Sewer
Water: City
Local Schools
High School: Myers Park
Middle School: Sedgefield
Elementary School: Bruns Avenue
Listed By / Shown By
Listed By
Agency Name: Nestlewood Realty, LLC
Agency Contact: bobby@nestlewoodrealty.com
Shown By
Agency Title: Lake Norman Realty
Agency Phone: 704-450-1175

Estimate Your Payment
Estimated Payment
$ 2,750.34 per month $2,607.45 Principal & Interest $0.00 Property Tax (data not provided by mls) $142.89 Homeowner's Insurance
1016 W 1st Street | MLS# 4410978
This condo located at 1016 W 1st Street, Charlotte, NC 28202 is currently listed for sale with an asking price of $489,900. This property was built in 1999 and has 3 bedrooms and 2 full and 1 partial baths with 1246 sq. ft. W 1st Street is located in the Third Ward subdivision. Search Third Ward real estate on www.lakenormanrealty.com today.