
BEDS4
BATHS2 full 1 partial
MLS#1228559
STATUSPending
PROPERTY TYPEResidential - Single Family
SUBDIVISIONColony Park
Property Description
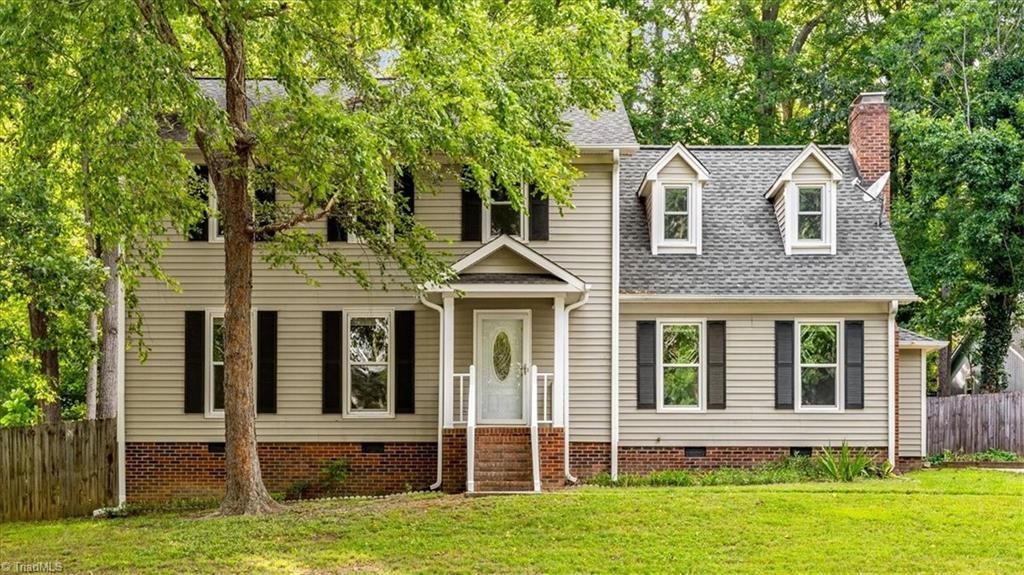
MULTIPLE OFFERS, Open House 8/9 Cancelled! Welcome to 1016 Pineburr Rd, located in Jamestown???s Colony Park neighborhood! This move-in ready 4 bedroom, 2.1 bath home offers over 2,400 sq ft of flexible living space. Downstairs features new LVP flooring throughout, new paint & new carpet in the stairwell creating a clean, updated feel from the moment you enter. The main level offers comfortable areas for everyday living, dining & entertaining, while the 4 bedrooms upstairs provide room for rest, work, guests or hobbies. The oversized primary bedroom with en-suite bath & upstairs laundry are sure to be features you will love as well as the new carpet in the 3 additional bedrooms & new flooring in the hall bath! Outside you will find new shutters & freshly painted front porch columns & railings, adding great curb appeal to this home! Enjoy the benefit of no HOA & a backyard storage shed that remains! This home's convenient location provides easy access to all points of the Triad.
Property Features
Property Type: Residential - Single Family
Cooling: Central Air
Fireplaces: 2
Fuel Type: Electric
Heating: Heat Pump, Electric
Lot Size: 0.30 Acres
Stories: 2.0
Year Built: 1984
Feature Descriptions
Appliance: Dishwasher, Electric Water Heater
Attic: Pulldown Stairs
Days on Site: 46
Energy: Storm Doors
Exterior: Vinyl Siding
Fireplace: Great Room, Primary Bedroom
Flooring: Carpet, Engineered Hardwood, Laminate, Vinyl
Interior: Built-in Features, Ceiling Fan(s), Dead Bolt(s), Pantry
Lot: Subdivided
Lot Dimensions: 0.30 acre(s)
Sewer: Public Sewer
Total Rooms: 9
Water: Public
Water Heater: Electric
Listed By / Shown By
Listed By
Agency Name: Berkshire Hathaway HomeServices Yost & Little Realty
Shown By
Agency Title: Lake Norman Realty
Agency Phone: 704-450-1175

Estimate Your Payment
Estimated Payment
$ 1,510.19 per month $1,431.73 Principal & Interest $0.00 Property Tax (data not provided by mls) $78.46 Homeowner's Insurance
1016 Pineburr Road | MLS# 1228559
This single family home located at 1016 Pineburr Road, Jamestown, NC 27282 is currently listed for sale with an asking price of $269,000. This property was built in 1984 and has 4 bedrooms and 2 full and 1 partial baths. Pineburr Road is located in the Colony Park subdivision. Search Colony Park real estate on www.lakenormanrealty.com today.