
BEDS5
BATHS3 full 1 partial
SQUARE FEET3,710
MLS#4406880
STATUSActive
PROPERTY TYPEResidential - Single Family
SUBDIVISIONVickery
Property Description
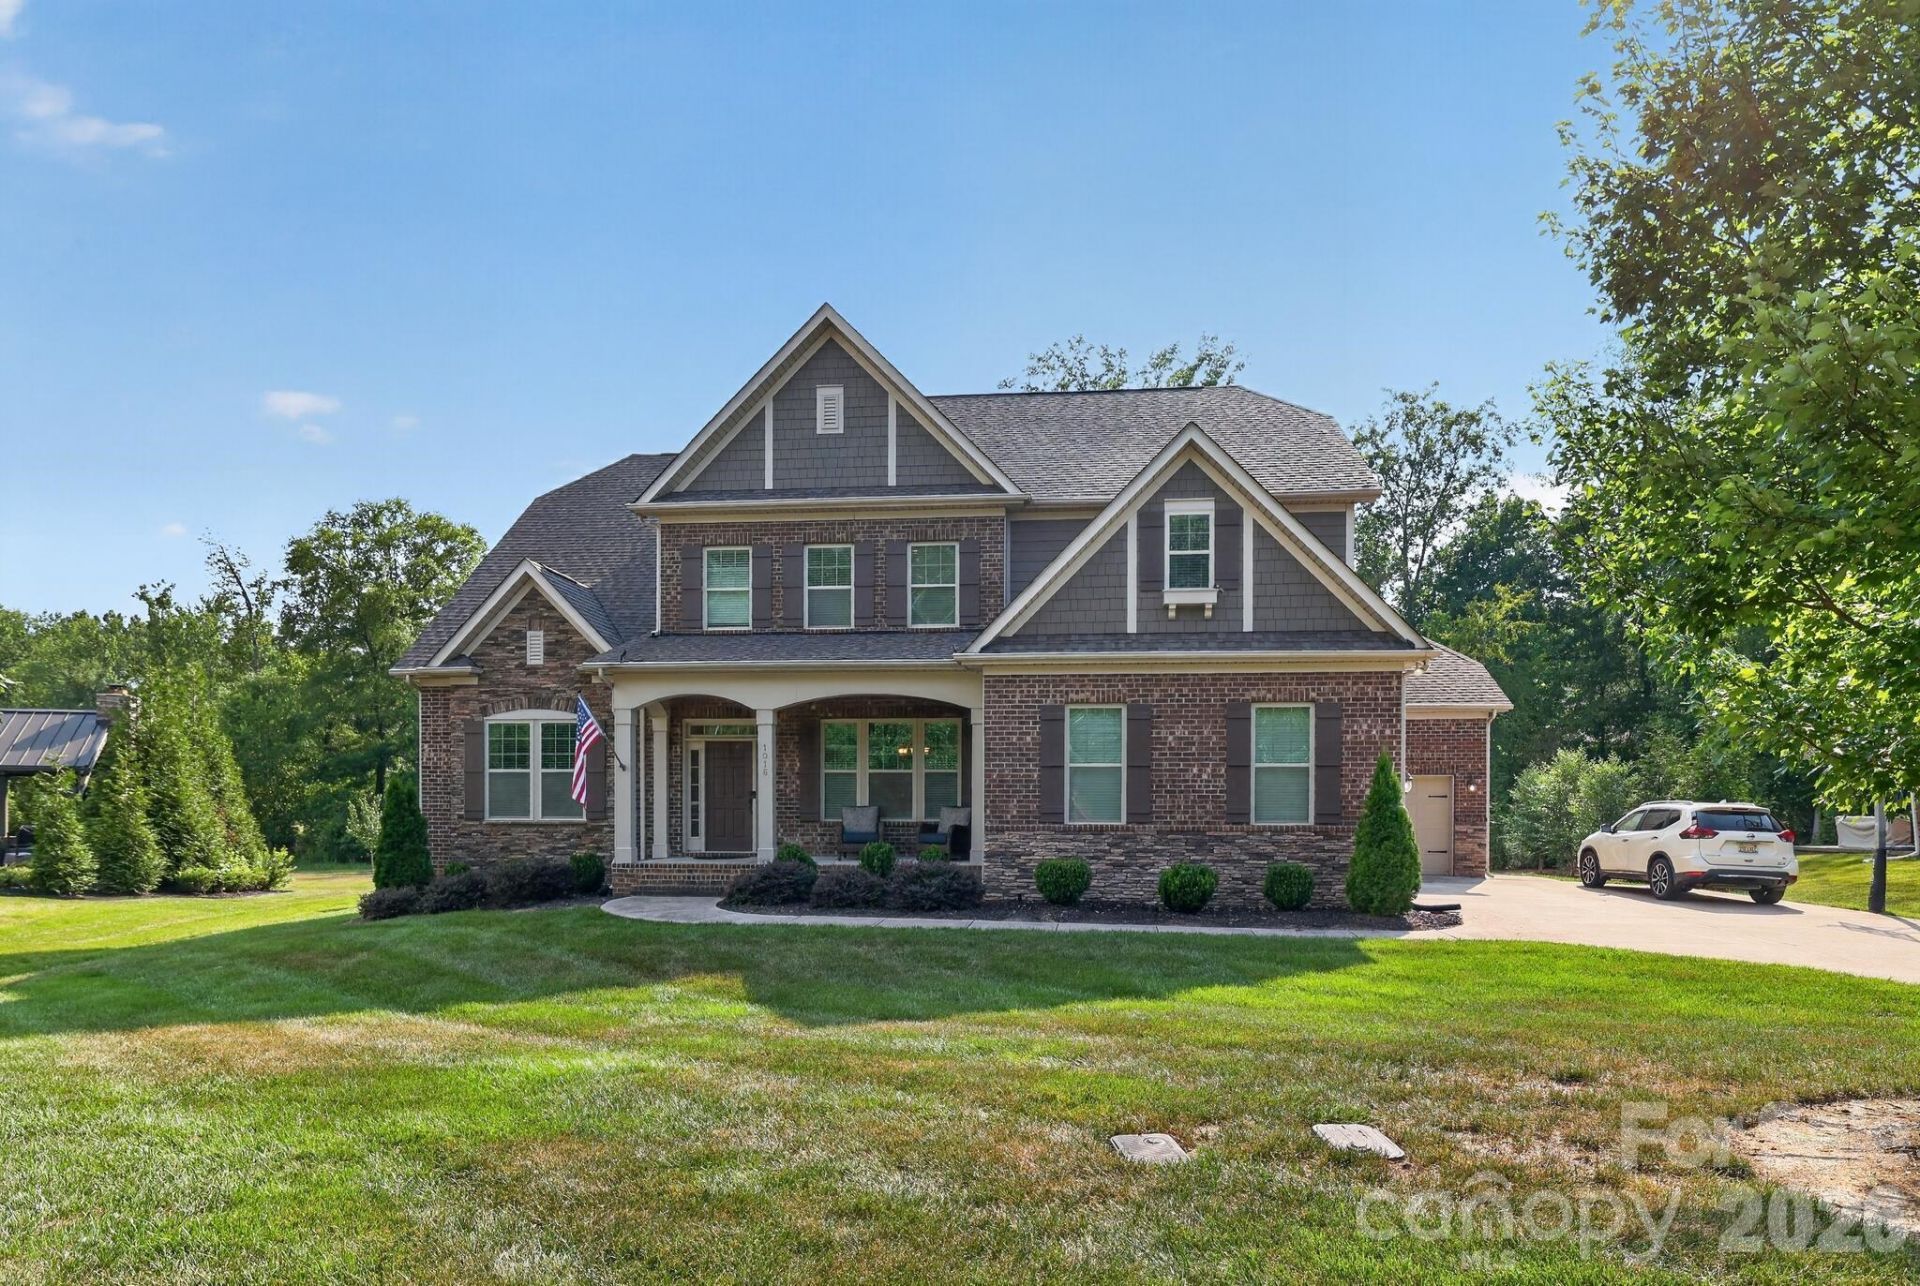
Welcome to this beautifully maintained 2017 custom-built 5-bed, 3.5-bath home situated on a nearly half-acre lot in sought after Vickery. Designed for everyday living and entertaining, the open floor plan features soaring ceilings, a dramatic floor-to-ceiling stone fireplace, and a spacious living room overlooked by the second level. The primary suite with a luxurious master bath is conveniently located on the main level, while upstairs you'll find four generously sized bedrooms, including a Jack-and-Jill layout. The chef's kitchen is made for gathering, boasting modern finishes, a large center island, ample cabinetry and a bright breakfast area overlooking the backyard. Recent upgrades include fresh interior paint, irrigation system, outdoor lighting, automated window shades, custom blinds, and a renovated half bath on the main level. Additional features include a certified energy-efficient home and a 3-car garage. Presented at an excellent value, this is one you don't want to miss!
Property Features
Property Type: Residential - Single Family
Garage: 3 car attached
Heating: Central, ENERGY STAR Qualified Equipment, Forced Air
Lot Size: 0.48 Acres
Year Built: 2017
Feature Descriptions
Appliances: Dishwasher, Disposal, Electric Oven, Gas Cooktop, Microwave, Plumbed For Ice Maker, Self Cleaning Oven, Tankless Water Heater, Wall Oven
Exterior: Brick Partial, Fiber Cement, Stone
Fireplace: Gas Log, Great Room
Foundation: Crawl Space
Laundry: Electric Dryer Hookup, Laundry Room, Main Level
Parcel#: 07-075-348
Parking: Driveway, Attached Garage, Garage Faces Side, Parking Space(s)
Pets Allowed: Yes
Sewer: Public Sewer
Water: City
Local Schools
High School: Porter Ridge
Middle School: Unspecified
Elementary School: Stallings
Listed By / Shown By
Listed By
Agency Name: Beycome Brokerage Realty LLC
Agency Contact: 804-656-5007
Shown By
Agency Title: Lake Norman Realty
Agency Phone: 704-450-1175

Estimate Your Payment
Estimated Payment
$ 4,856.18 per month $4,603.89 Principal & Interest $0.00 Property Tax (data not provided by mls) $252.29 Homeowner's Insurance
1016 Kara Court | MLS# 4406880
This single family home located at 1016 Kara Court , Matthews, NC 28104 is currently listed for sale with an asking price of $865,000. This property was built in 2017 and has 5 bedrooms and 3 full and 1 partial baths with 3710 sq. ft. Kara Court is located in the Vickery subdivision. Search Vickery real estate on www.lakenormanrealty.com today.