
BEDS4
BATHS3 full
MLS#1226449
STATUSPending
PROPERTY TYPEResidential - Single Family
SUBDIVISIONGreen Valley
Property Description
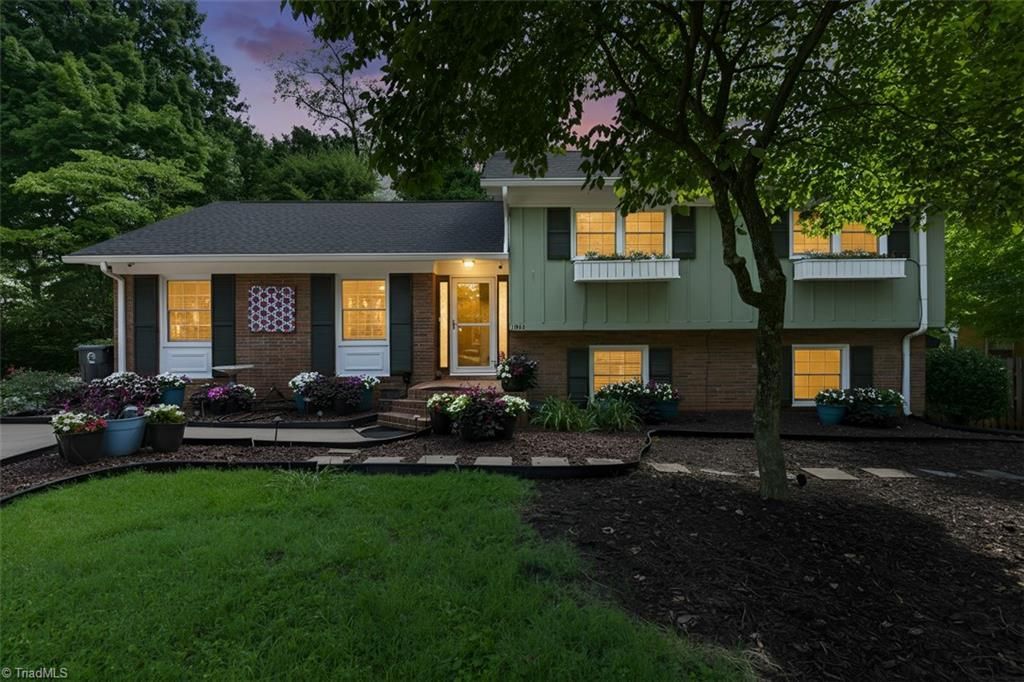
Here's the one you've been looking for in Green Valley! Beautifully updated prime GV location ready for new owners! Main level boasts a great open floor plan with total renovations! Kitchen is bright and open with stainless appliances, beautiful island, and lots of cabinets & work space. The open plan allows for entertaining effortlessly! Three completely renovated baths, ensuite primary, 2 laundry areas, additional bonus space heated and cooled (not in sq ftg due to ceiling height). Lower level could accommodate as a separate living space for multigenerational families with a bedroom (currently used as office), HUGE den with FP, laundry facilities. kitchenette, & full bath. This space also has a separate entrance, & can be closed off from upstairs. Entertain in the back yard with patio space, screened outdoor porch room, and charming playhouse/storage combo. This one is totally move-in ready, and a delight to show! OH on Sunday 7/12 from 2-4pm. Take a look!
Property Features
Property Type: Residential - Single Family
Cooling: Central Air
Fireplaces: 1
Fuel Type: Natural Gas
Heating: Forced Air, Natural Gas
Home Style: Split Level
Lot Size: 0.29 Acres
Year Built: 1958
Feature Descriptions
Appliance: Microwave, Dishwasher, Disposal, Gas Water Heater
Days on Site: 5
Energy: Insulated Windows
Exterior: Garden
Exterior: Brick, Wood Siding
Fireplace: Basement, Den
Flooring: Laminate, Tile, Wood
Interior: Ceiling Fan(s), Dead Bolt(s), Pantry, Solid Surface Counter
Lot: City Lot, Near Public Transit
Lot Dimensions: 0.29 acre(s)
Sewer: Public Sewer
Total Rooms: 10
Water: Public
Water Heater: Gas
Local Schools
High School: Grimsley
Middle School: Kiser
Elementary School: Sternberger
Listed By / Shown By
Listed By
Agency Name: Berkshire Hathaway HomeServices Yost & Little Realty
Shown By
Agency Title: Lake Norman Realty
Agency Phone: 704-450-1175

Estimate Your Payment
Estimated Payment
$ 2,745.29 per month $2,602.66 Principal & Interest $0.00 Property Tax (data not provided by mls) $142.63 Homeowner's Insurance
1014 Onslow Drive | MLS# 1226449
This single family home located at 1014 Onslow Drive, Greensboro, NC 27408 is currently listed for sale with an asking price of $489,000. This property was built in 1958 and has 4 bedrooms and 3 full baths. Onslow Drive is located in the Green Valley subdivision. Search Green Valley real estate on www.lakenormanrealty.com today.