
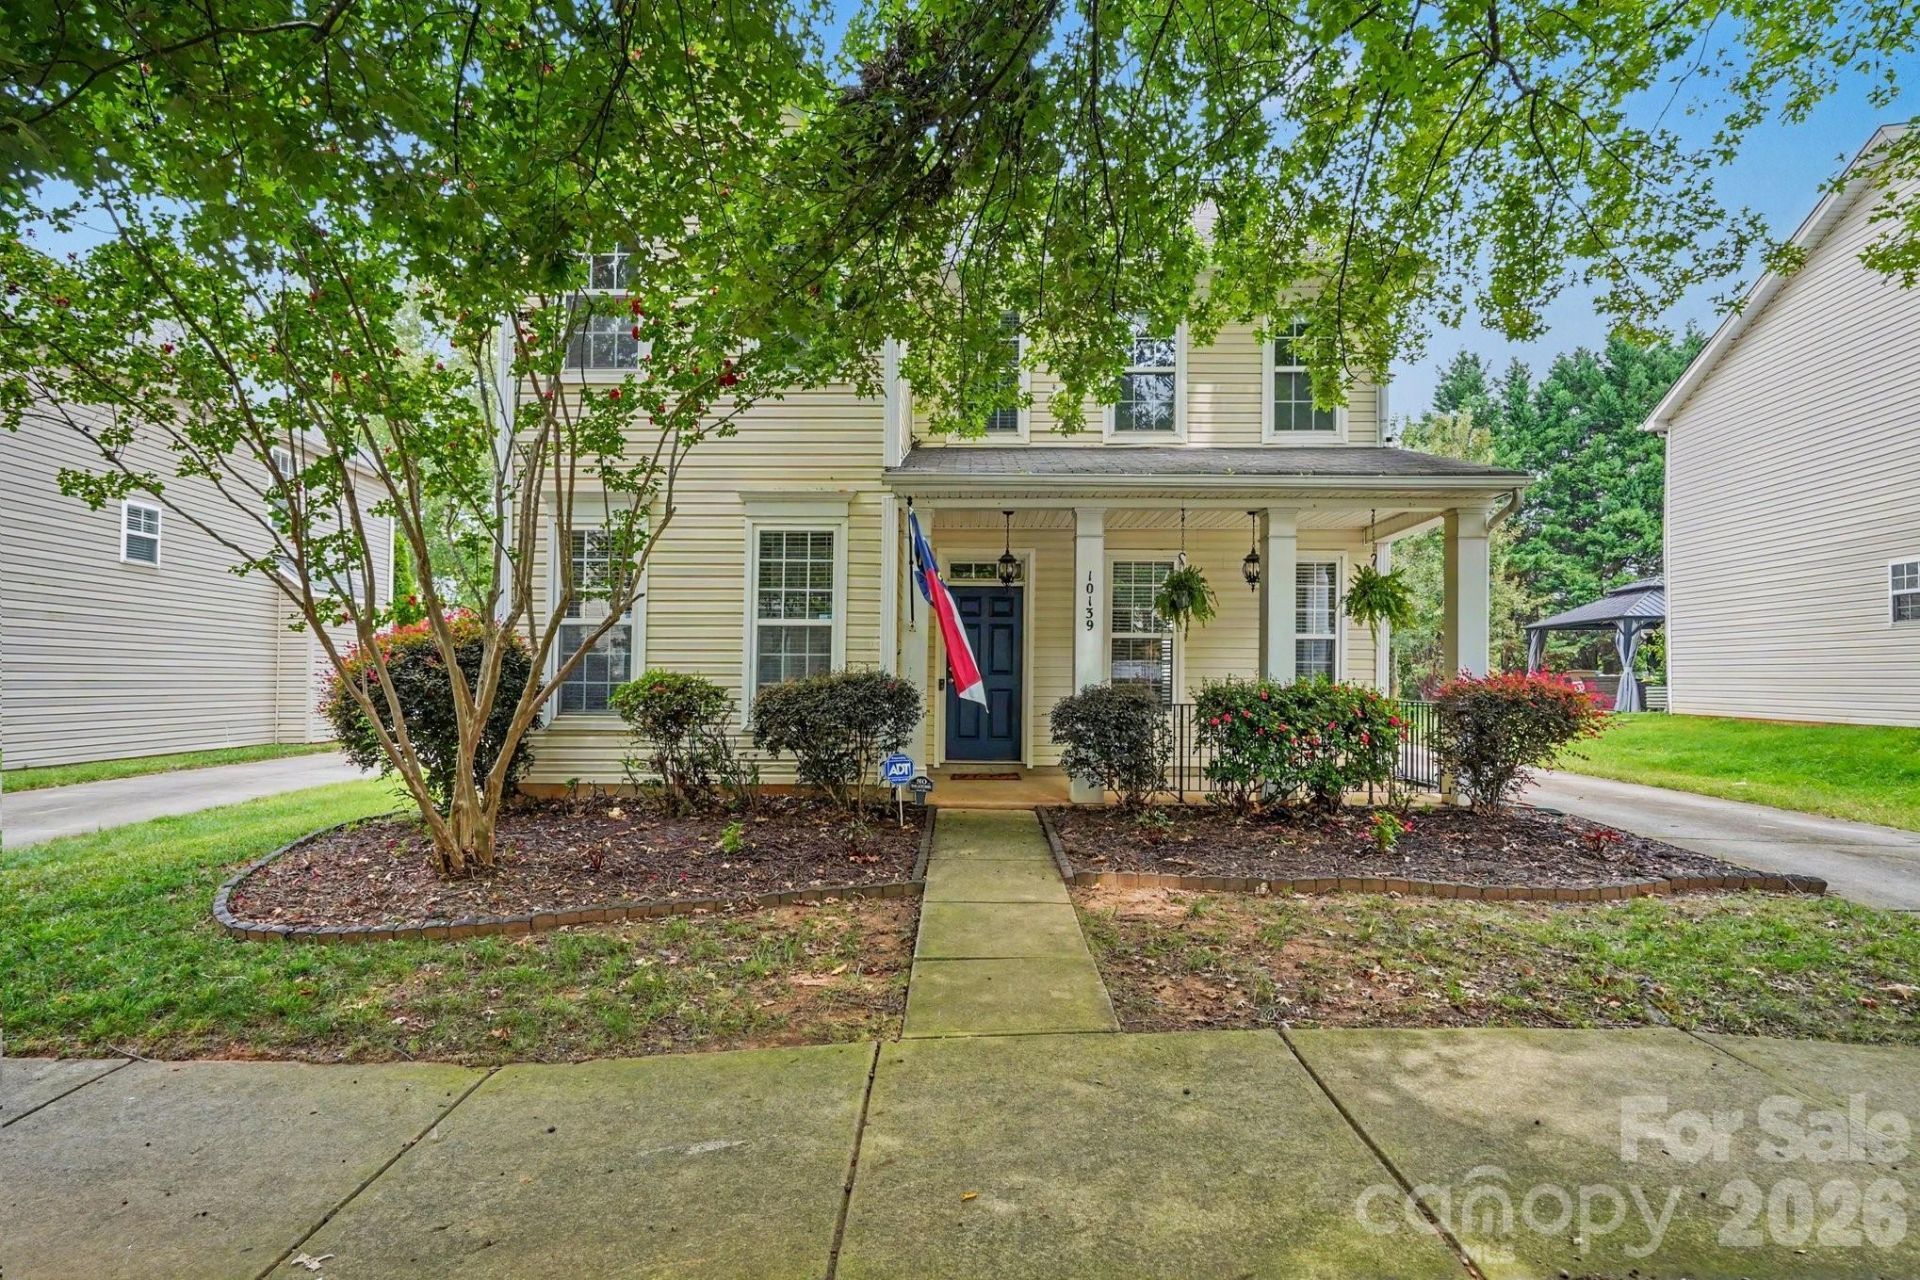
BEDS3
BATHS2 full 1 partial
SQUARE FEET1,970
MLS#4398795
STATUSActive
PROPERTY TYPEResidential - Single Family
SUBDIVISIONCaldwell Station
Property Description
Charming and well kept 3-bedroom, 2.5-bath home is nestled in the highly desirable Caldwell Station community. Featuring hardwood floors throughout both the main and upper levels, new paint, fresh landscaping, a spacious detached 2 car garage, and a large fenced backyard. The beautifully updated kitchen features quartz countertops, a marble herringbone tile backsplash, a gas cooktop with a vented hood, stainless steel appliances, updated lighting, and additional recessed lighting. The spacious primary suite includes a beautifully renovated bathroom with white cabinetry, quartz countertops, modern fixtures, and a custom-tiled shower. Conveniently located near shopping, dining, parks, and major highways, this exceptional home is situated within a highly sought-after school district. Don't miss the opportunity to make this one yours!
Property Features
Property Type: Residential - Single Family
Fenced: Yes
Garage: 2
Heating: Central
Home Style: Transitional
Lot Size: 0.16 Acres
Year Built: 2004
Amenities
Attic Stairs Pulldown
Breakfast Bar
Cable Prewire
Feature Descriptions
Appliances: Dishwasher, Dryer, Exhaust Hood, Gas Cooktop, Gas Water Heater, Microwave, Oven, Plumbed For Ice Maker, Refrigerator, Washer
Community Features: Clubhouse, Fitness Center, Outdoor Pool, Playground, Sidewalks, Street Lights
Days on Site: 1
Exterior: Vinyl
Flooring: Carpet, Laminate, Tile
Foundation: Slab
HOA Fee: $285/ Quarterly
Laundry: Laundry Room, Upper Level
Other Equipment: Network Ready
Parcel#: 005-352-24
Parking: Driveway, Detached Garage
Patio/Porch: Covered, Front Porch
Sewer: Public Sewer
Utilities: Cable Available, Electricity Connected, Natural Gas
Water: City
Local Schools
High School: William Amos Hough
Middle School: Bailey
Elementary School: J.V. Washam
Listed By / Shown By
Listed By
Agency Name: Southern Homes of the Carolinas, Inc
Agency Contact: willowheverley@gmail.com
Shown By
Agency Title: Lake Norman Realty
Agency Phone: 704-450-1175

Estimate Your Payment
Estimated Payment
$ 2,610.55 per month $2,474.93 Principal & Interest $0.00 Property Tax (data not provided by mls) $135.63 Homeowner's Insurance
10139 Caldwell Depot Road | MLS# 4398795
This single family home located at 10139 Caldwell Depot Road , Cornelius, NC 28031 is currently listed for sale with an asking price of $465,000. This property was built in 2004 and has 3 bedrooms and 2 full and 1 partial baths with 1970 sq. ft. Caldwell Depot Road is located in the Caldwell Station subdivision. Search Caldwell Station real estate on www.lakenormanrealty.com today.