
BEDS3
BATHS2 full 1 partial
SQUARE FEET2,790
MLS#4396376
STATUSActive
PROPERTY TYPEResidential - Single Family
SUBDIVISIONHugh Haven
Property Description
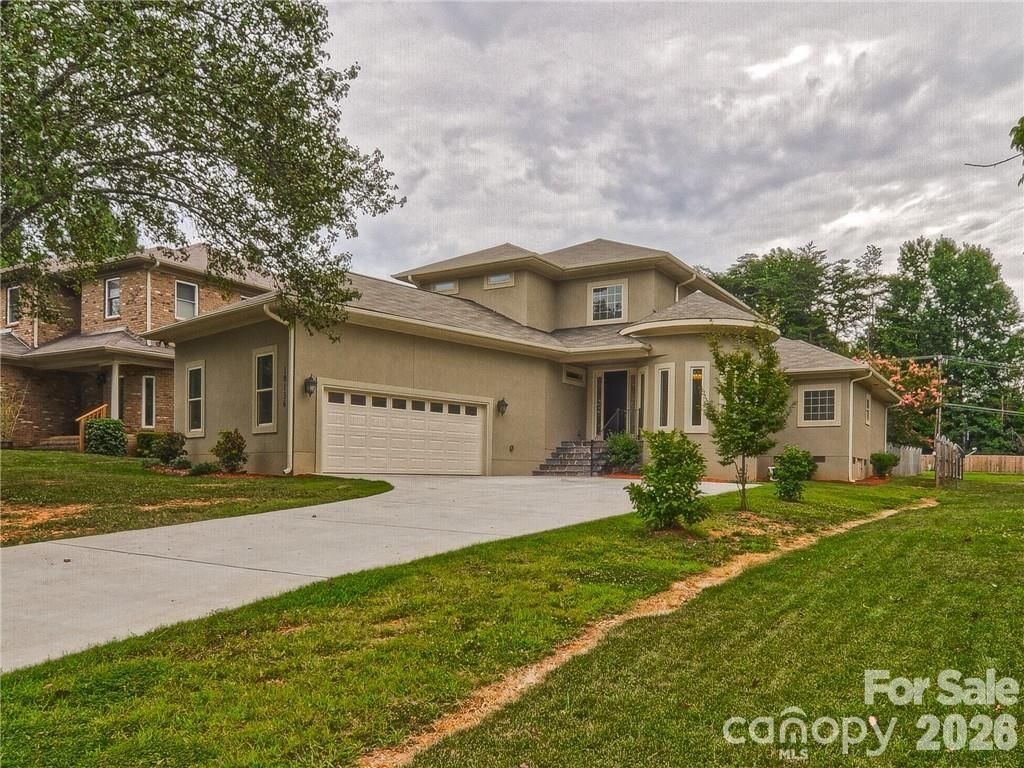
Custom-Built Showplace Across from Traditions Golf Course ? Sold As-IsBuilt in 2015, this custom home pairs an open-concept floor plan with elevated finishes throughout: wide plank hardwoods, a fireplace, transom windows, and a striking circular office. The gourmet kitchen impresses with 42 custom cabinetry, granite countertops, upgraded stainless steel appliances, a breakfast bar, and an oversized walk-in pantry.The main-level primary suite offers a true retreat ? dual walk-in closets, a seamless shower, granite dual-vanity, and a whirlpool tub. Upstairs, a versatile loft connects two generous secondary bedrooms via a Jack-and-Jill bath.Entertain effortlessly on the covered patio overlooking the fenced backyard. (Seller has added a rock garden and small pond to the back yard). Prime North Charlotte location minutes from I-85/I-77, Concord Mills, Northlake, and premier shopping and dining.Seller is relocating out of state and has elected not to pack the home. Sold as-is ? all personal property, including tables, chairs, sofas, TVs, and bedroom sets, transfers to buyer at no value at closing, with the exception of the alcohol beverage collection.*****SERIOUS INQUIRIES ONLY*****
Property Features
Property Type: Residential - Single Family
Garage: 2 car attached
Heating: Central, Heat Pump
Home Style: Contemporary
Lot Size: 0.35 Acres
Year Built: 2015
Amenities
Attic Stairs Pulldown
Breakfast Bar
Entrance Foyer
Kitchen Island
Open Floorplan
Walk-In Closet(s)
Walk-In Pantry
Feature Descriptions
Appliances: Convection Oven, Dishwasher, Disposal, Electric Water Heater, Gas Cooktop, Microwave, Plumbed For Ice Maker, Refrigerator, Wall Oven, Washer/Dryer
Community Features: Golf, Sidewalks, Street Lights
Days on Site: 25
Exterior: Hard Stucco
Fireplace: Family Room
Flooring: Carpet, Tile, Wood
Foundation: Crawl Space
Laundry: Main Level
Lot Dimensions: 76x201x70x232
Parcel#: 027-372-53
Parking: Driveway, Electric Vehicle Charging Station(s), Attached Garage, Garage Door Opener, Garage Faces Side
Patio/Porch: Covered, Patio, Rear Porch
Security: Security System, Smoke Detector(s)
Security: yes
Sewer: Public Sewer
Utilities: Cable Available, Electricity Connected, Natural Gas, Underground Power Lines, Underground Utilities
Water: City
Window Features: Insulated Window(s)
Local Schools
High School: Mallard Creek
Middle School: Ridge Road
Elementary School: Croft Community
Listed By / Shown By
Listed By
Agency Name: NorthGroup Real Estate LLC
Agency Contact: TheTiffaneyCollins@gmail.com
Shown By
Agency Title: Lake Norman Realty
Agency Phone: 704-450-1175

Estimate Your Payment
Estimated Payment
$ 3,649.16 per month $3,459.57 Principal & Interest $0.00 Property Tax (data not provided by mls) $189.58 Homeowner's Insurance
10136 Fairlea Drive | MLS# 4396376
This single family home located at 10136 Fairlea Drive, Charlotte, NC 28269 is currently listed for sale with an asking price of $650,000. This property was built in 2015 and has 3 bedrooms and 2 full and 1 partial baths with 2790 sq. ft. Fairlea Drive is located in the Hugh Haven subdivision. Search Hugh Haven real estate on www.lakenormanrealty.com today.