
BEDS3
BATHS2 full 1 partial
SQUARE FEET2,541
MLS#4396145
STATUSActive
PROPERTY TYPEResidential - Single Family
SUBDIVISIONOakhurst
Property Description
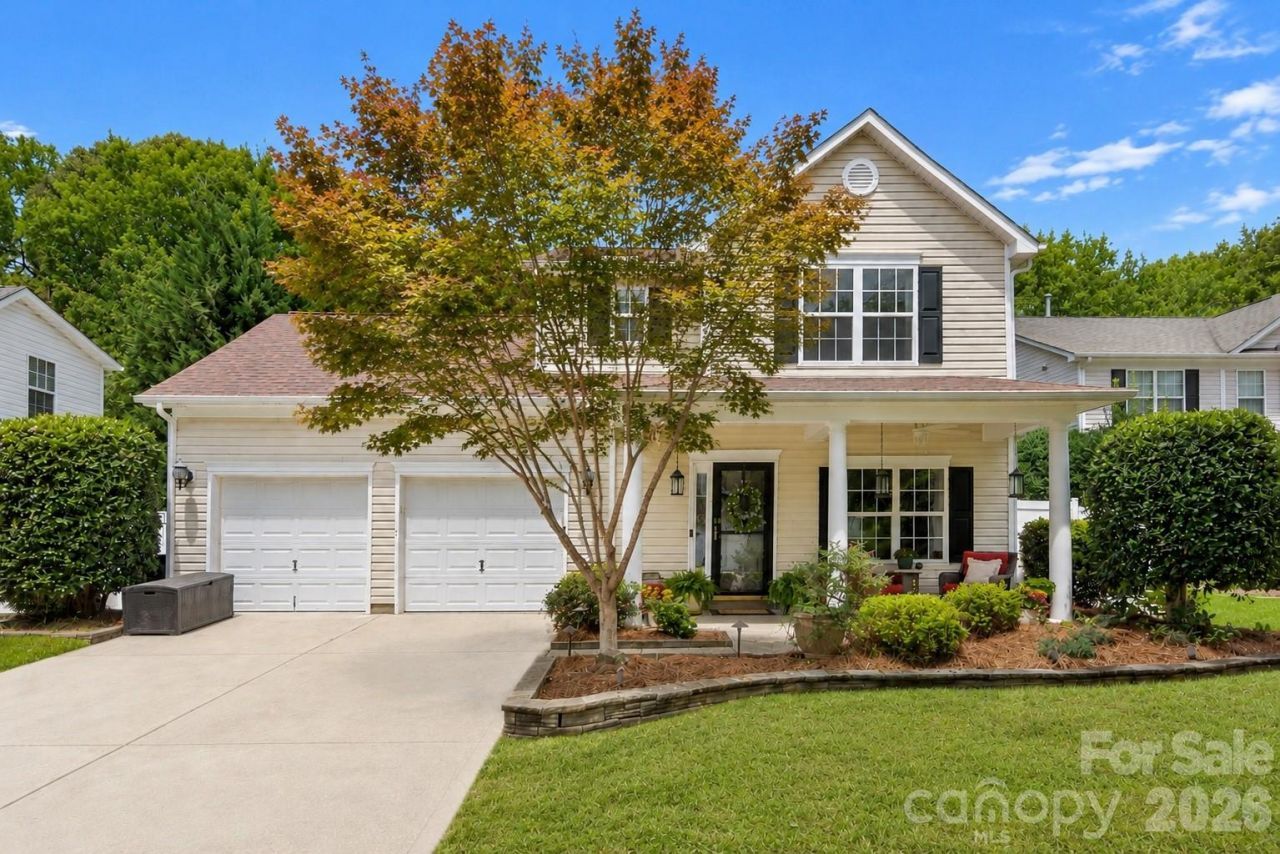
Welcome to Oakhurst, one of Cornelius' most sought-after neighborhoods, where tree-lined streets, exceptional amenities, and a true sense of community come together. Tucked away on a quiet cul-de-sac and within walking distance to J.V. Washam Elementary, this beautifully maintained home offers over 2,540 square feet of thoughtfully designed living space. The open floor plan features a spacious main-level primary suite, dedicated office, formal dining room, and an inviting great room that flows seamlessly into the updated kitchen with granite countertops, center island, and abundant cabinetry. Rich hardwood flooring extends throughout much of the main level and continues up the staircase. Upstairs you'll find two generous secondary bedrooms, a full bath, and an oversized bonus room with a walk-in closet that easily functions as a fourth bedroom, media room, or home gym. Enjoy a private fenced backyard with mature landscaping, irrigation, multiple outdoor living spaces, and room to relax or entertain. Oakhurst residents enjoy a neighborhood swim club, playgrounds, parks, greenway trails, and convenient access to Birkdale Village, Lake Norman, shopping, dining, and I-77.
Property Features
Property Type: Residential - Single Family
Fenced: Yes
Garage: 2
Heating: Natural Gas
Lot Size: 0.17 Acres
Year Built: 2005
Amenities
In-Ground Irrigation
Feature Descriptions
Appliances: Dishwasher, Disposal
Community Features: Clubhouse, Outdoor Pool, Playground, Recreation Area, Sidewalks
Days on Site: 7
Exterior: Vinyl
Fireplace: Gas
Foundation: Slab
Laundry: Laundry Room, Main Level
Lot: Cul-De-Sac
Parcel#: 005-093-26
Parking: Driveway
Patio/Porch: Front Porch, Patio
Sewer: Public Sewer
Water: City
Local Schools
High School: William Amos Hough
Middle School: Bailey
Elementary School: J.V. Washam
Listed By / Shown By
Listed By
Agency Name: Ivester Jackson Christie's
Agency Contact: mikefeehley@ivesterjackson.com
Shown By
Agency Title: Lake Norman Realty
Agency Phone: 704-450-1175

Estimate Your Payment
Estimated Payment
$ 3,228.10 per month $3,060.39 Principal & Interest $0.00 Property Tax (data not provided by mls) $167.71 Homeowner's Insurance
10131 Allison Taylor Court | MLS# 4396145
This single family home located at 10131 Allison Taylor Court , Cornelius, NC 28031 is currently listed for sale with an asking price of $575,000. This property was built in 2005 and has 3 bedrooms and 2 full and 1 partial baths with 2541 sq. ft. Allison Taylor Court is located in the Oakhurst subdivision. Search Oakhurst real estate on www.lakenormanrealty.com today.