
BEDS3
BATHS3 full 1 partial
SQUARE FEET1,595
MLS#4411714
STATUSActive
PROPERTY TYPEResidential - Townhouse
SUBDIVISIONWest End Heights
Property Description
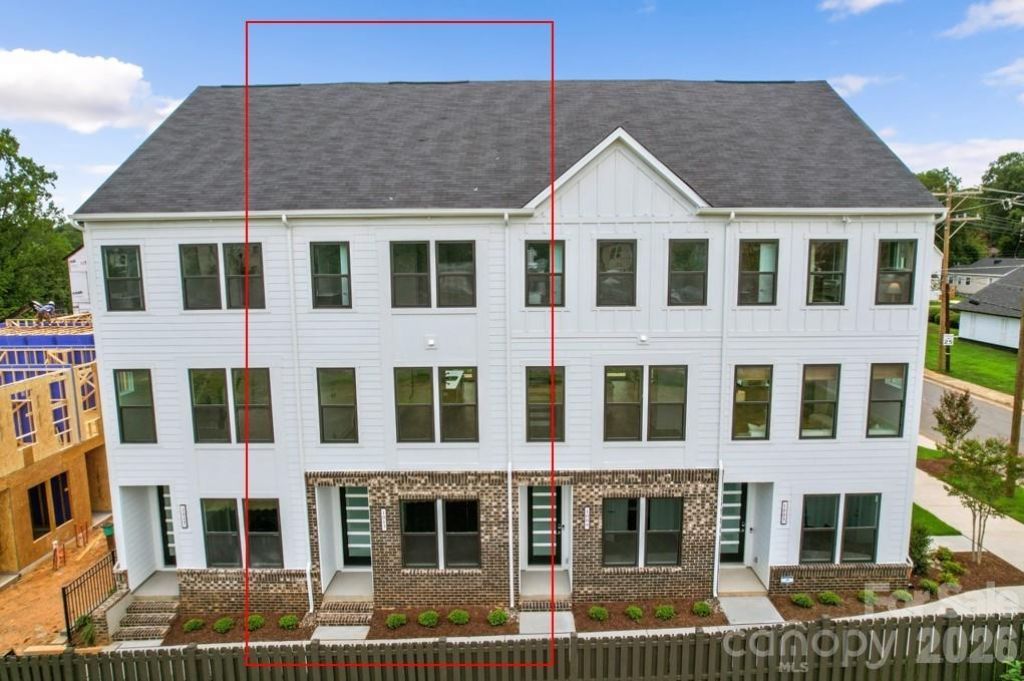
Welcome to West End Heights and our Evans floorplan!In this 4 level townhome you will find all the bells and whistles. This home offers a strategic multi-level design with 9ft ceilings on the main level, 2 car tandem garage, beautiful kitchen that comes with a center island, stainless-steel appliances, and gathering room. This home has bedrooms on the Third and Upper floor with every bedroom having its own spacious bathroom. The main floor is also equipped with a beautiful, covered balcony where you can entertain guests or just sip coffee in the morning with a view!We are only 2 Miles West of Uptown Charlotte where you have access to restaurants, entertainment and more! Come enjoy maintenance free living here in West End Heights and the easy access to Uptown Charlotte!
Property Features
Property Type: Residential - Townhouse
Garage: 2 car attached
Heating: ENERGY STAR Qualified Equipment, Heat Pump
Lot Size: 0.04 Acres
Roof Type: Architectural Shingle
Year Built: 2026
Feature Descriptions
Appliances: Dishwasher, Electric Cooktop, Electric Range, Microwave
Community Features: Sidewalks, Street Lights
Exterior: Fiber Cement, Hardboard Siding
Flooring: Carpet, Tile, Vinyl
Foundation: Slab
HOA Fee: $219/ Monthly
Laundry: Electric Dryer Hookup, Laundry Closet, Upper Level, Washer Hookup
Parcel#: 0
Parking: Attached Garage, Garage Door Opener, Garage Faces Rear, Tandem
Patio/Porch: Balcony, Covered
Security: Carbon Monoxide Detector(s), Smoke Detector(s)
Sewer: Public Sewer
Water: City
Local Schools
High School: West Charlotte
Middle School: Ashley Park
Elementary School: Ashley Park
Listed By / Shown By
Listed By
Agency Name: Pulte Home Corporation
Agency Contact: NONE
Shown By
Agency Title: Lake Norman Realty
Agency Phone: 704-450-1175

Estimate Your Payment
Estimated Payment
$ 2,584.42 per month $2,450.15 Principal & Interest $0.00 Property Tax (data not provided by mls) $134.27 Homeowner's Insurance
1013 Revival Row | MLS# 4411714
This townhouse located at 1013 Revival Row , Charlotte, NC 28208 is currently listed for sale with an asking price of $460,345. This property was built in 2026 and has 3 bedrooms and 3 full and 1 partial baths with 1595 sq. ft. Revival Row is located in the West End Heights subdivision. Search West End Heights real estate on www.lakenormanrealty.com today.