
BEDS3
BATHS2 full 1 partial
SQUARE FEET1,176
MLS#4411207
STATUSActive
PROPERTY TYPEResidential - Single Family
Property Description
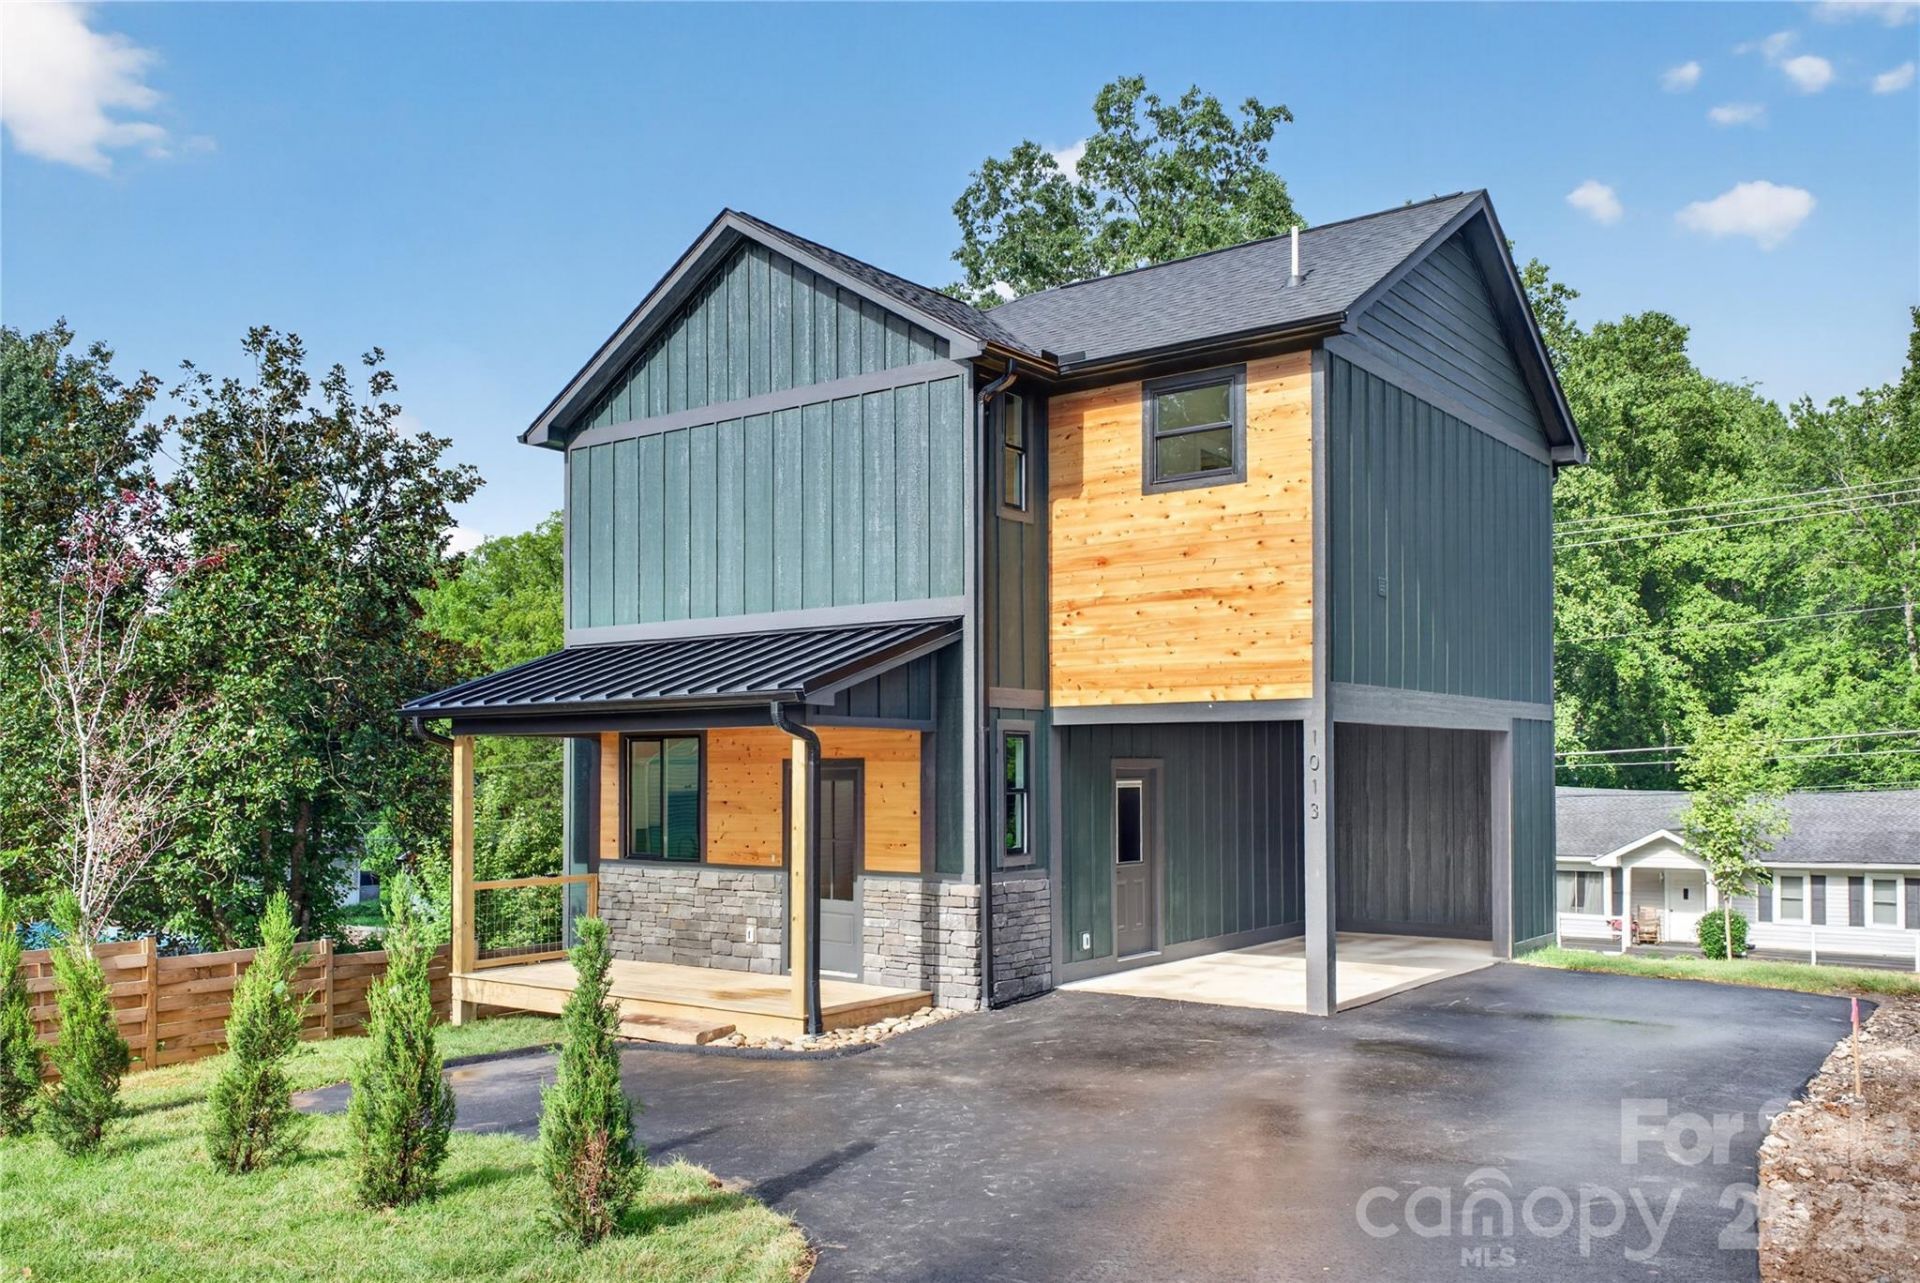
Welcome to 1013 Fassifern Court, where quality new construction meets one of Hendersonville's most desirable in-town locations. Situated just minutes from vibrant downtown Hendersonville, Pardee Hospital, Hendersonville High School, the Ecusta Trail, and an abundance of local dining, shopping, and entertainment, this thoughtfully designed home offers the perfect blend of style, convenience, and low-maintenance living.Designed with both comfort and functionality in mind, the home features 9-foot ceilings and luxury vinyl plank flooring throughout, creating a bright, spacious feel from the moment you step inside. The open-concept main level seamlessly connects the kitchen, dining, and living areas, creating an inviting space for everyday living and entertaining. The kitchen features granite countertops, black stainless steel appliances, and ample workspace, while the living area extends effortlessly onto the screened rear porch?perfect for morning coffee or relaxing evenings. Upstairs, you'll find all three bedrooms, including the primary suite, along with a conveniently located laundry room. Multi-zoned heating and cooling provides year-round comfort and efficiency, while generous storage throughout the home ensures everything has its place.Whether you're searching for a full-time residence or a lock-and-go mountain retreat, 1013 Fassifern Court delivers the peace of mind of new construction in one of Hendersonville's most convenient and sought-after locations.
Property Features
Property Type: Residential - Single Family
Heating: Heat Pump
Lot Size: 0.08 Acres
Roof Type: Architectural Shingle
Year Built: 2026
Amenities
Attic Stairs Pulldown
Storage
Feature Descriptions
Appliances: Dishwasher, Electric Oven, Electric Range, Electric Water Heater, Microwave, Refrigerator
Days on Site: 6
Exterior: Wood
Flooring: Vinyl
Foundation: Crawl Space
Laundry: Electric Dryer Hookup, Inside, Laundry Room, Upper Level, Washer Hookup
Parcel#: 9569508961
Parking: Driveway
Patio/Porch: Covered, Front Porch, Rear Porch, Screened
Security: Smoke Detector(s)
Sewer: Public Sewer
Water: City
Local Schools
High School: Hendersonville
Middle School: Hendersonville
Elementary School: Bruce Drysdale
Listed By / Shown By
Listed By
Agency Name: Keller Williams Professionals
Agency Contact: bradleypace@kw.com
Shown By
Agency Title: Lake Norman Realty
Agency Phone: 704-450-1175

Estimate Your Payment
Estimated Payment
$ 2,240.02 per month $2,123.65 Principal & Interest $0.00 Property Tax (data not provided by mls) $116.38 Homeowner's Insurance
1013 Fassifern Court | MLS# 4411207
This single family home located at 1013 Fassifern Court, Hendersonville, NC 28791 is currently listed for sale with an asking price of $399,000. This property was built in 2026 and has 3 bedrooms and 2 full and 1 partial baths with 1176 sq. ft. Search Hendersonville real estate on www.lakenormanrealty.com today.