
BEDS3
BATHS2 full
SQUARE FEET1,704
MLS#4399688
STATUSActive
PROPERTY TYPEResidential - Single Family
SUBDIVISIONRaintree
Property Description
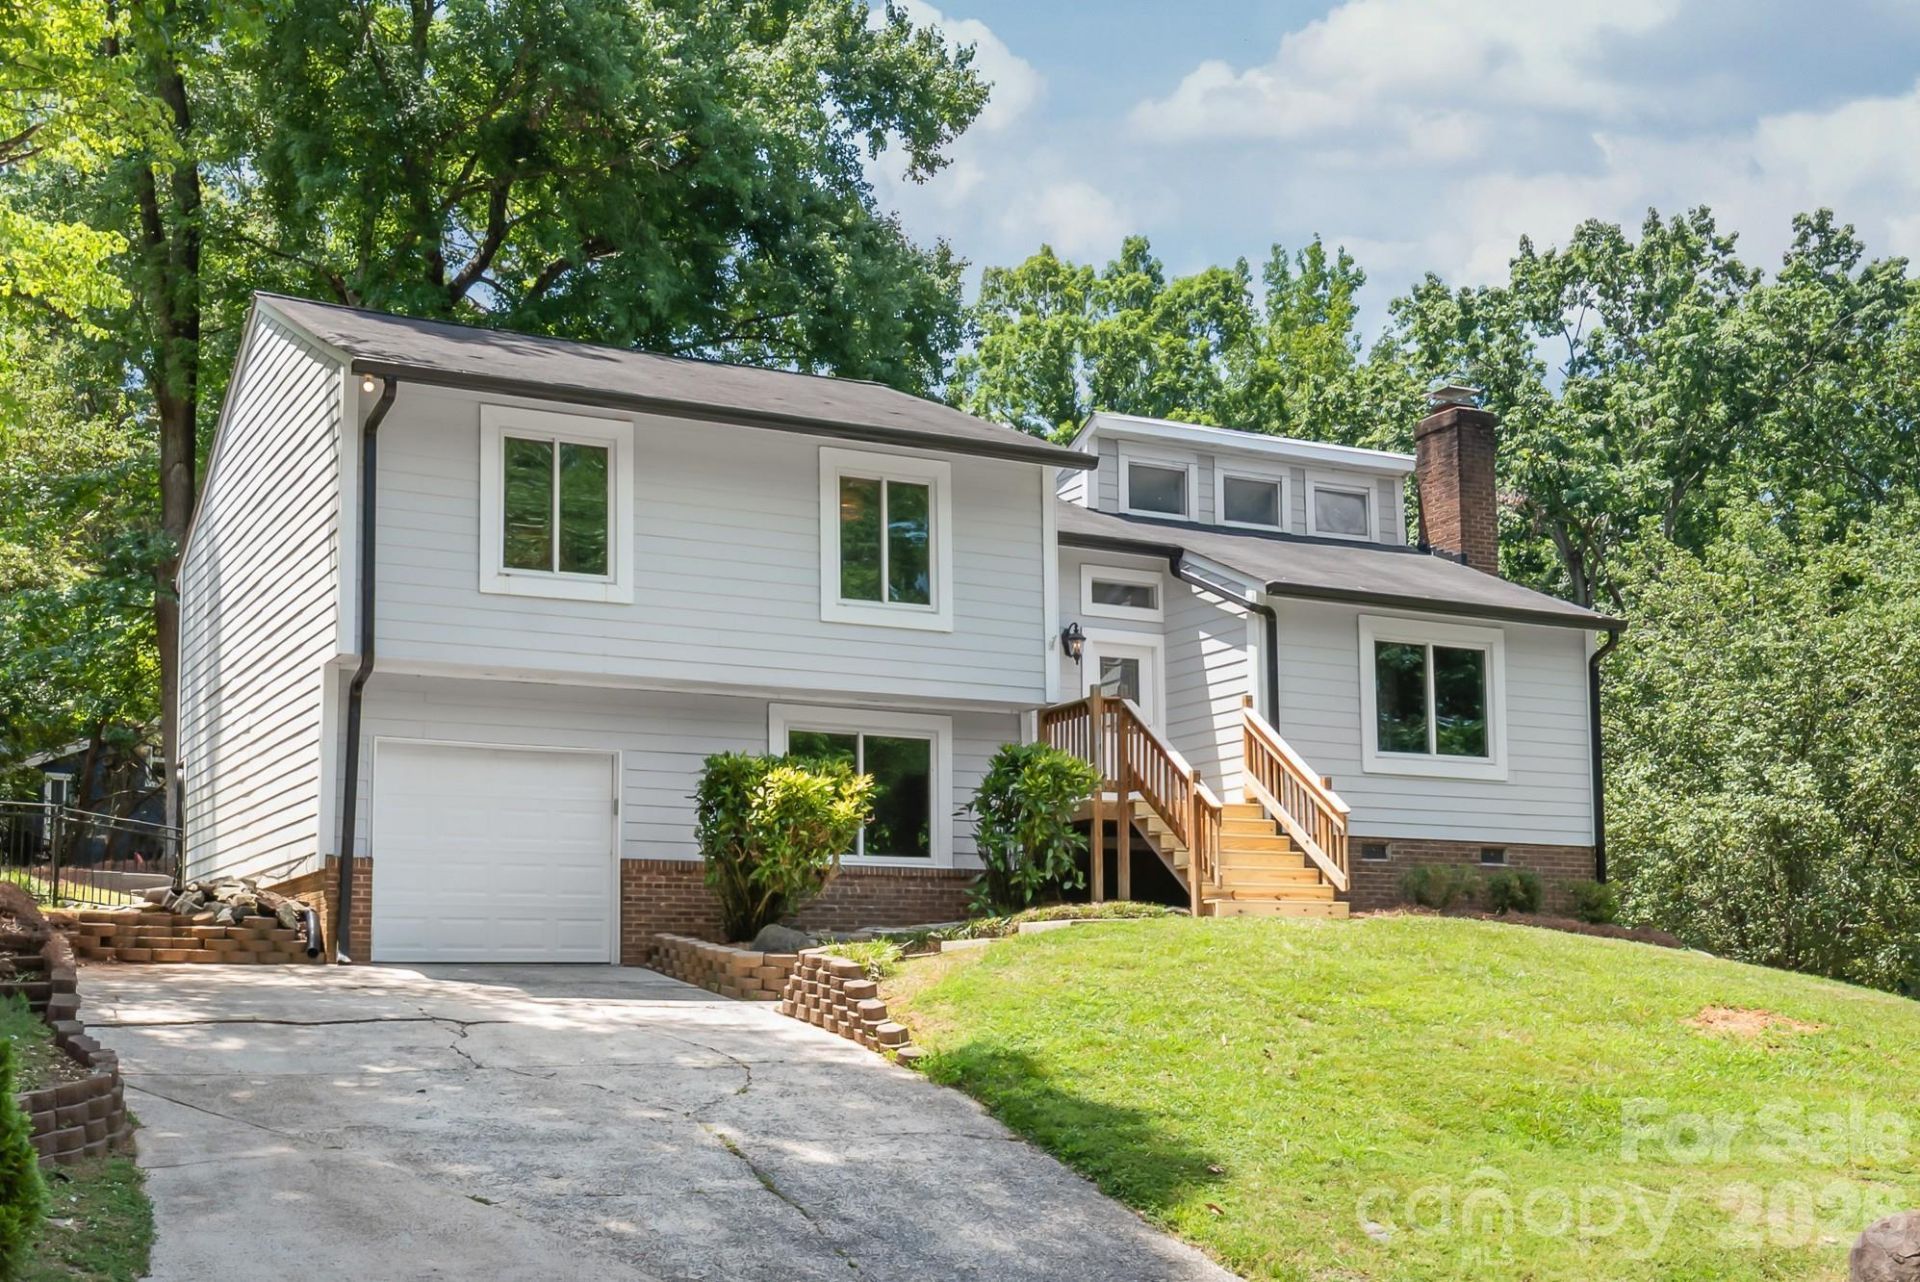
Nestled on a corner lot in one of South Charlotte's most adored country club communities, this well maintained split level home offers timeless character, thoughtful updates, and an exceptional setting. Step inside to a bright, airy main living space where soaring vaulted ceilings and clerestory windows flood the family room, dining area, and kitchen with natural light, creating an open and inviting atmosphere that's perfect for everyday living and entertaining alike. Recent interior painting and exterior maintenance make this home move in ready. Upstairs, the spacious owner's suite features a generous closet and private bath, where two additional bedrooms share a full hall bath. The lower level offers a comfortable den as a flexible living space, plus a deep garage with room for storage or a workshop. Outside, the gently sloping corner lot opens to a surprisingly usable backyard, complete with aluminum fencing and a covered, screened deck for enjoying the outdoors year round. Optional membership to Raintree Country Club offers access to two championship golf courses, tennis, swimming, dining, and more. Ownership of this home includes a waiver of the club's initiation fee, providing a valuable opportunity for those wishing to join.
Property Features
Property Type: Residential - Single Family
Fenced: Yes
Garage: 1 car attached
Heating: Central
Home Style: Contemporary
Lot Size: 0.30 Acres
Roof Type: Composition
Year Built: 1979
Feature Descriptions
Appliances: Dishwasher, Electric Range, Refrigerator, Washer/Dryer
Community Features: Golf, Outdoor Pool, Playground, Street Lights
Days on Site: 8
Exterior: Fiber Cement
Fireplace: Family Room
Foundation: Crawl Space, Slab
Laundry: Laundry Room, Lower Level
Lot: Corner Lot
Lot Dimensions: 100 x 120
Parcel#: 225-272-14
Parking: Driveway, Attached Garage
Sewer: Public Sewer
Water: City
Local Schools
High School: Providence
Middle School: Jay M. Robinson
Elementary School: McAlpine
Listed By / Shown By
Listed By
Agency Name: EXP Realty LLC Ballantyne
Agency Contact: 704-906-8052
Shown By
Agency Title: Lake Norman Realty
Agency Phone: 704-450-1175

Estimate Your Payment
Estimated Payment
$ 2,807.04 per month $2,661.21 Principal & Interest $0.00 Property Tax (data not provided by mls) $145.83 Homeowner's Insurance
10129 Eagle Court | MLS# 4399688
This single family home located at 10129 Eagle Court, Charlotte, NC 28277 is currently listed for sale with an asking price of $500,000. This property was built in 1979 and has 3 bedrooms and 2 full baths with 1704 sq. ft. Eagle Court is located in the Raintree subdivision. Search Raintree real estate on www.lakenormanrealty.com today.