
BEDS4
BATHS3 full 1 partial
SQUARE FEET3,398
MLS#4384973
STATUSPending
PROPERTY TYPEResidential - Single Family
SUBDIVISIONBennington Estates
Property Description
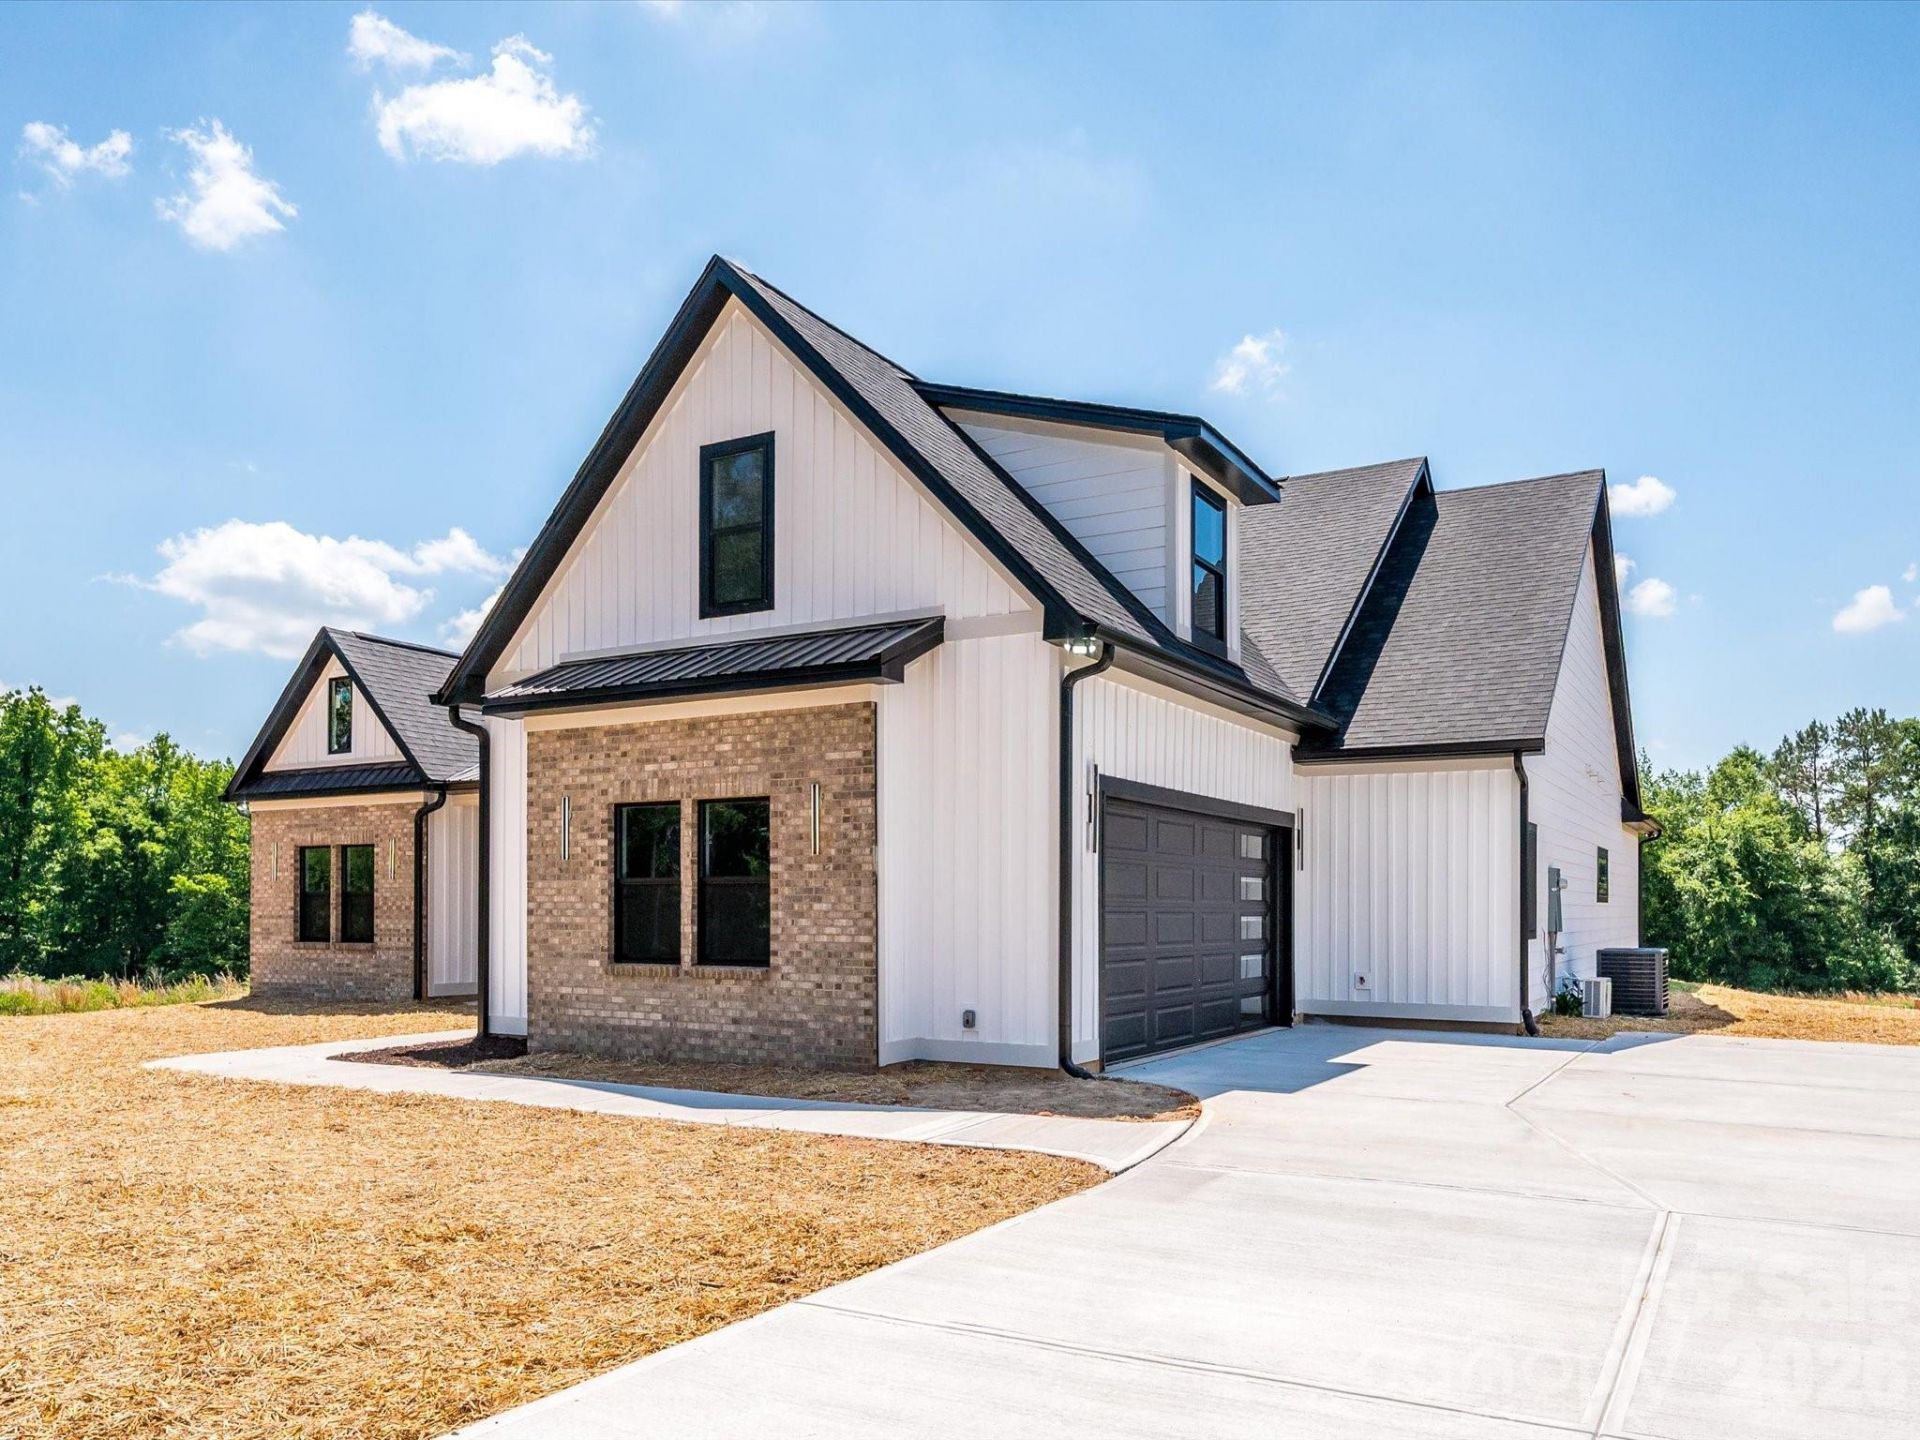
Prepare to be impressed by this beautiful 1.5 story home in the Bennington Estates subdivision! If you are looking to get away from the hussle and bussle of big towns and cities, but you still want a high end home, then this is the one for you. At 3,400 square feet with 4 bedrooms, 3.5 baths, a flex room, and an additional bonus room upstairs, this home will provide all the space you could need and more. The kitchen features gorgeous quartz water fall countertops, a custom range hood, a wall mounted stove and microwave, walk-in pantry and a huge island with an under mount SS sink. Low maintenance LVP flooring runs through the home with tile in the bathrooms and laundry. If you thought the kitchen was nice, step into the owner's suite and you'll see the other star of the show. Here you'll find matching quartz on a dual vanity sink, a modern garden tub, luxury tile floors, a closet fit for a king, and the convenience of direct access to the laundry room. Don't miss the half bath downstairs for guests and the many closets throughout the home. Everywhere you look you will find gorgeous details that are sure to impress. This is definitely one that you don't want to miss!!
Property Features
Property Type: Residential - Single Family
Garage: 2 car attached
Heating: Heat Pump
Lot Size: 1.00 Acres
Roof Type: Architectural Shingle
Stories: 1.5
Year Built: 2026
Feature Descriptions
Appliances: Dishwasher, Disposal, Electric Oven, Electric Range, Electric Water Heater, Exhaust Hood, Microwave, Wall Oven
Days on Site: 47
Exterior: Brick Partial, Fiber Cement
Fireplace: Electric, Family Room
Flooring: Tile, Vinyl
Foundation: Slab
HOA Fee: $250/ Annually
Laundry: Laundry Room, Main Level
Parcel#: 307278
Parking: Driveway, Attached Garage, Garage Faces Side
Patio/Porch: Covered, Front Porch, Patio
Sewer: Septic Installed
Utilities: Cable Available
Water: Well
Window Features: Insulated Window(s)
Local Schools
High School: Unspecified
Middle School: Unspecified
Elementary School: Unspecified
Listed By / Shown By
Listed By
Agency Name: Mission Realty
Agency Contact: agentpagano@gmail.com
Shown By
Agency Title: Lake Norman Realty
Agency Phone: 704-450-1175

Estimate Your Payment
Estimated Payment
$ 3,901.79 per month $3,699.08 Principal & Interest $0.00 Property Tax (data not provided by mls) $202.71 Homeowner's Insurance
1012 Harrogate Drive | MLS# 4384973
This single family home located at 1012 Harrogate Drive, Bessemer City, NC 28016 is currently listed for sale with an asking price of $695,000. This property was built in 2026 and has 4 bedrooms and 3 full and 1 partial baths with 3398 sq. ft. Harrogate Drive is located in the Bennington Estates subdivision. Search Bennington Estates real estate on www.lakenormanrealty.com today.