
BEDS5
BATHS4 full
SQUARE FEET3,608
MLS#4406705
STATUSComing Soon
PROPERTY TYPEResidential - Single Family
SUBDIVISIONEasthampton
Property Description
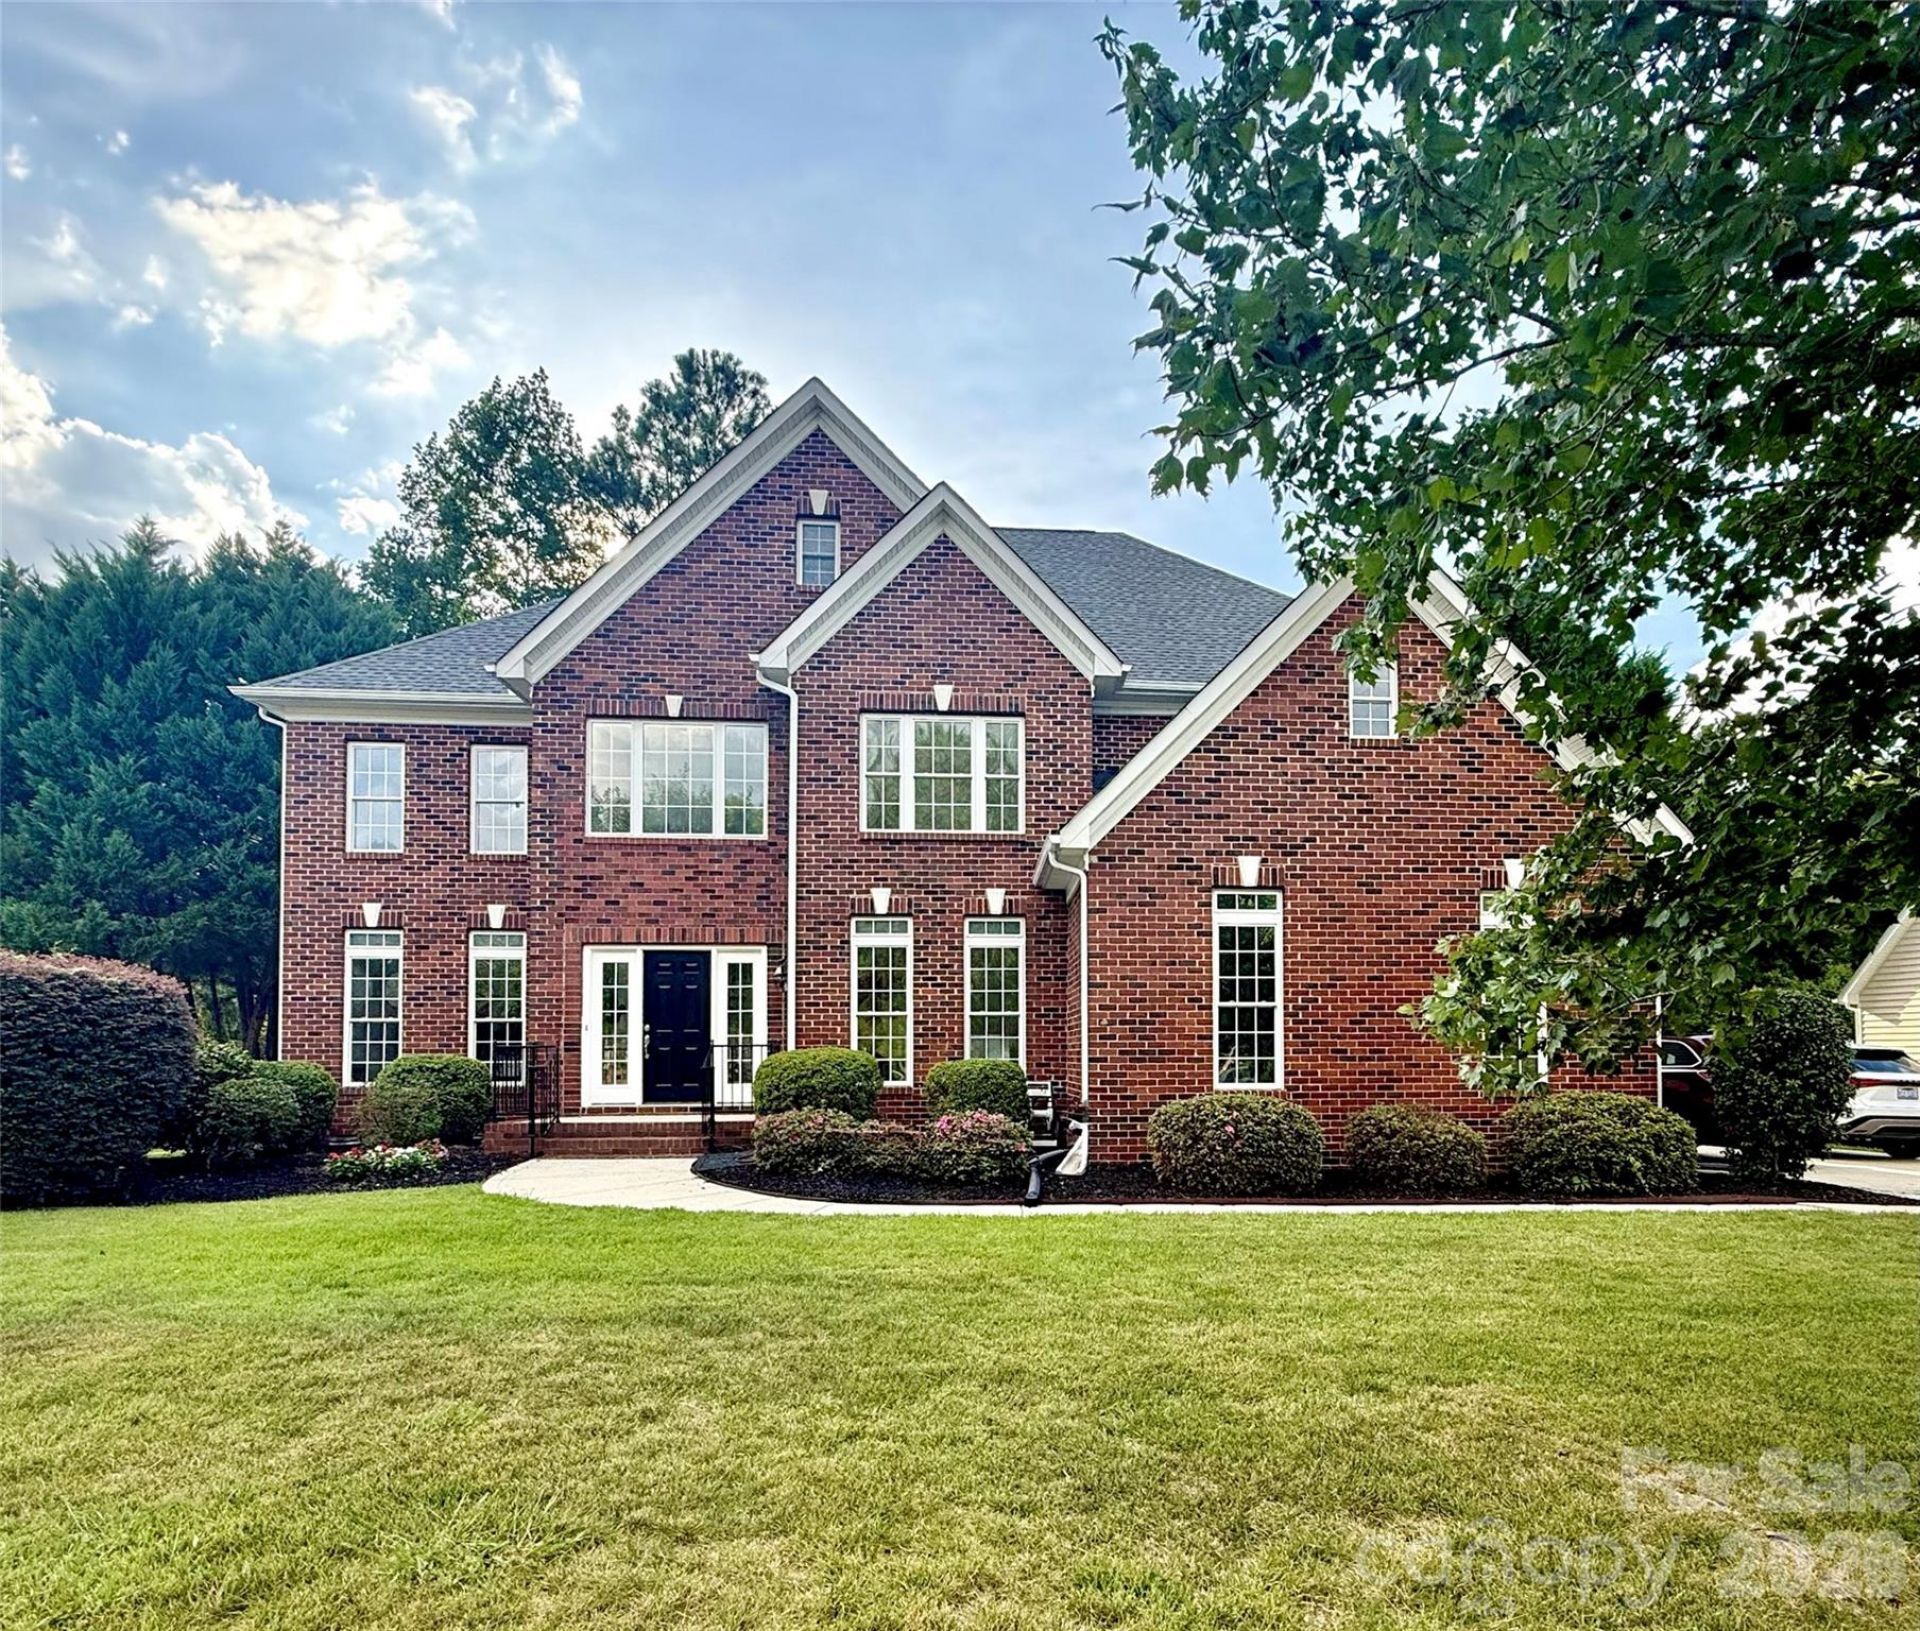
Welcome home to this beautifully updated 5-bedroom, 2-story home, featuring a versatile fifth bedroom/flex space and thoughtfully designed living areas to fit today's lifestyle. Freshly painted from floor to ceiling, this move-in ready home showcases updated hardwood flooring, brand-new carpet, stylish light fixtures, and beautifully renovated bathrooms with designer tile finishes. The open-concept floor plan offers spacious everyday living and entertaining, featuring a bright family room, formal dining area, additional living/flex room, and a private office with glass door, perfect for working from home. The kitchen is complete with brand-new stainless steel appliances, Step outside to the screened porch and oversized deck overlooking a peaceful private wooded lot, including space for the pool. The finished garage features durable epoxy flooring, while extensive landscaping and outstanding curb appeal make a lasting first impression. Located in a quiet neighborhood, cul-de-sac street, with low HOA dues, this home is zoned for highly sought-after schools and offers the perfect combination of space, style, and location.Don't miss this rare opportunity to own a beautifully updated home on acreage with room to grow! Active for showings August 8th.
Property Features
Property Type: Residential - Single Family
Fenced: Yes
Garage: 2
Heating: Forced Air, Natural Gas
Home Style: Traditional
Lot Size: 0.49 Acres
Roof Type: Composition
Year Built: 2003
Amenities
Attic Stairs Pulldown
Breakfast Bar
Entrance Foyer
Garden Tub
Kitchen Island
Open Floorplan
Walk-In Closet(s)
In-Ground Irrigation
Feature Descriptions
Appliances: Dishwasher, Disposal, Electric Cooktop, Gas Water Heater, Oven
Community Features: Walking Trails
Days on Site: 1
Exterior: Brick Partial, Vinyl
Fireplace: Den, Gas Log
Flooring: Carpet, Tile, Wood
Foundation: Crawl Space
HOA Fee: $220/ Annually
Laundry: Electric Dryer Hookup, Mud Room, Main Level
Lot: Green Area, Level, Private, Wooded, Other - See Remarks
Parcel#: 06-030-037
Parking: Driveway, Detached Garage, Garage Door Opener, Garage Faces Side
Patio/Porch: Covered, Deck, Rear Porch, Screened, Other - See Remarks
Security: Smoke Detector(s)
Sewer: County Sewer
Utilities: Fiber Optics, Natural Gas
Water: County Water
Local Schools
High School: Cuthbertson
Middle School: Cuthbertson
Elementary School: Wesley Chapel
Listed By / Shown By
Listed By
Agency Name: Real Broker, LLC
Agency Contact: sheila@carolinaskyre.com
Shown By
Agency Title: Lake Norman Realty
Agency Phone: 704-450-1175

Estimate Your Payment
Estimated Payment
$ 4,210.56 per month $3,991.81 Principal & Interest $0.00 Property Tax (data not provided by mls) $218.75 Homeowner's Insurance
1012 Easthampton Lane | MLS# 4406705
This single family home located at 1012 Easthampton Lane , Waxhaw, NC 28173 is currently listed for sale with an asking price of $750,000. This property was built in 2003 and has 5 bedrooms and 4 full baths with 3608 sq. ft. Easthampton Lane is located in the Easthampton subdivision. Search Easthampton real estate on www.lakenormanrealty.com today.