
BEDS3
BATHS2 full 1 partial
SQUARE FEET2,435
MLS#4407140
STATUSActive
PROPERTY TYPEResidential - Single Family
SUBDIVISIONCatawba Shores Estates
Property Description
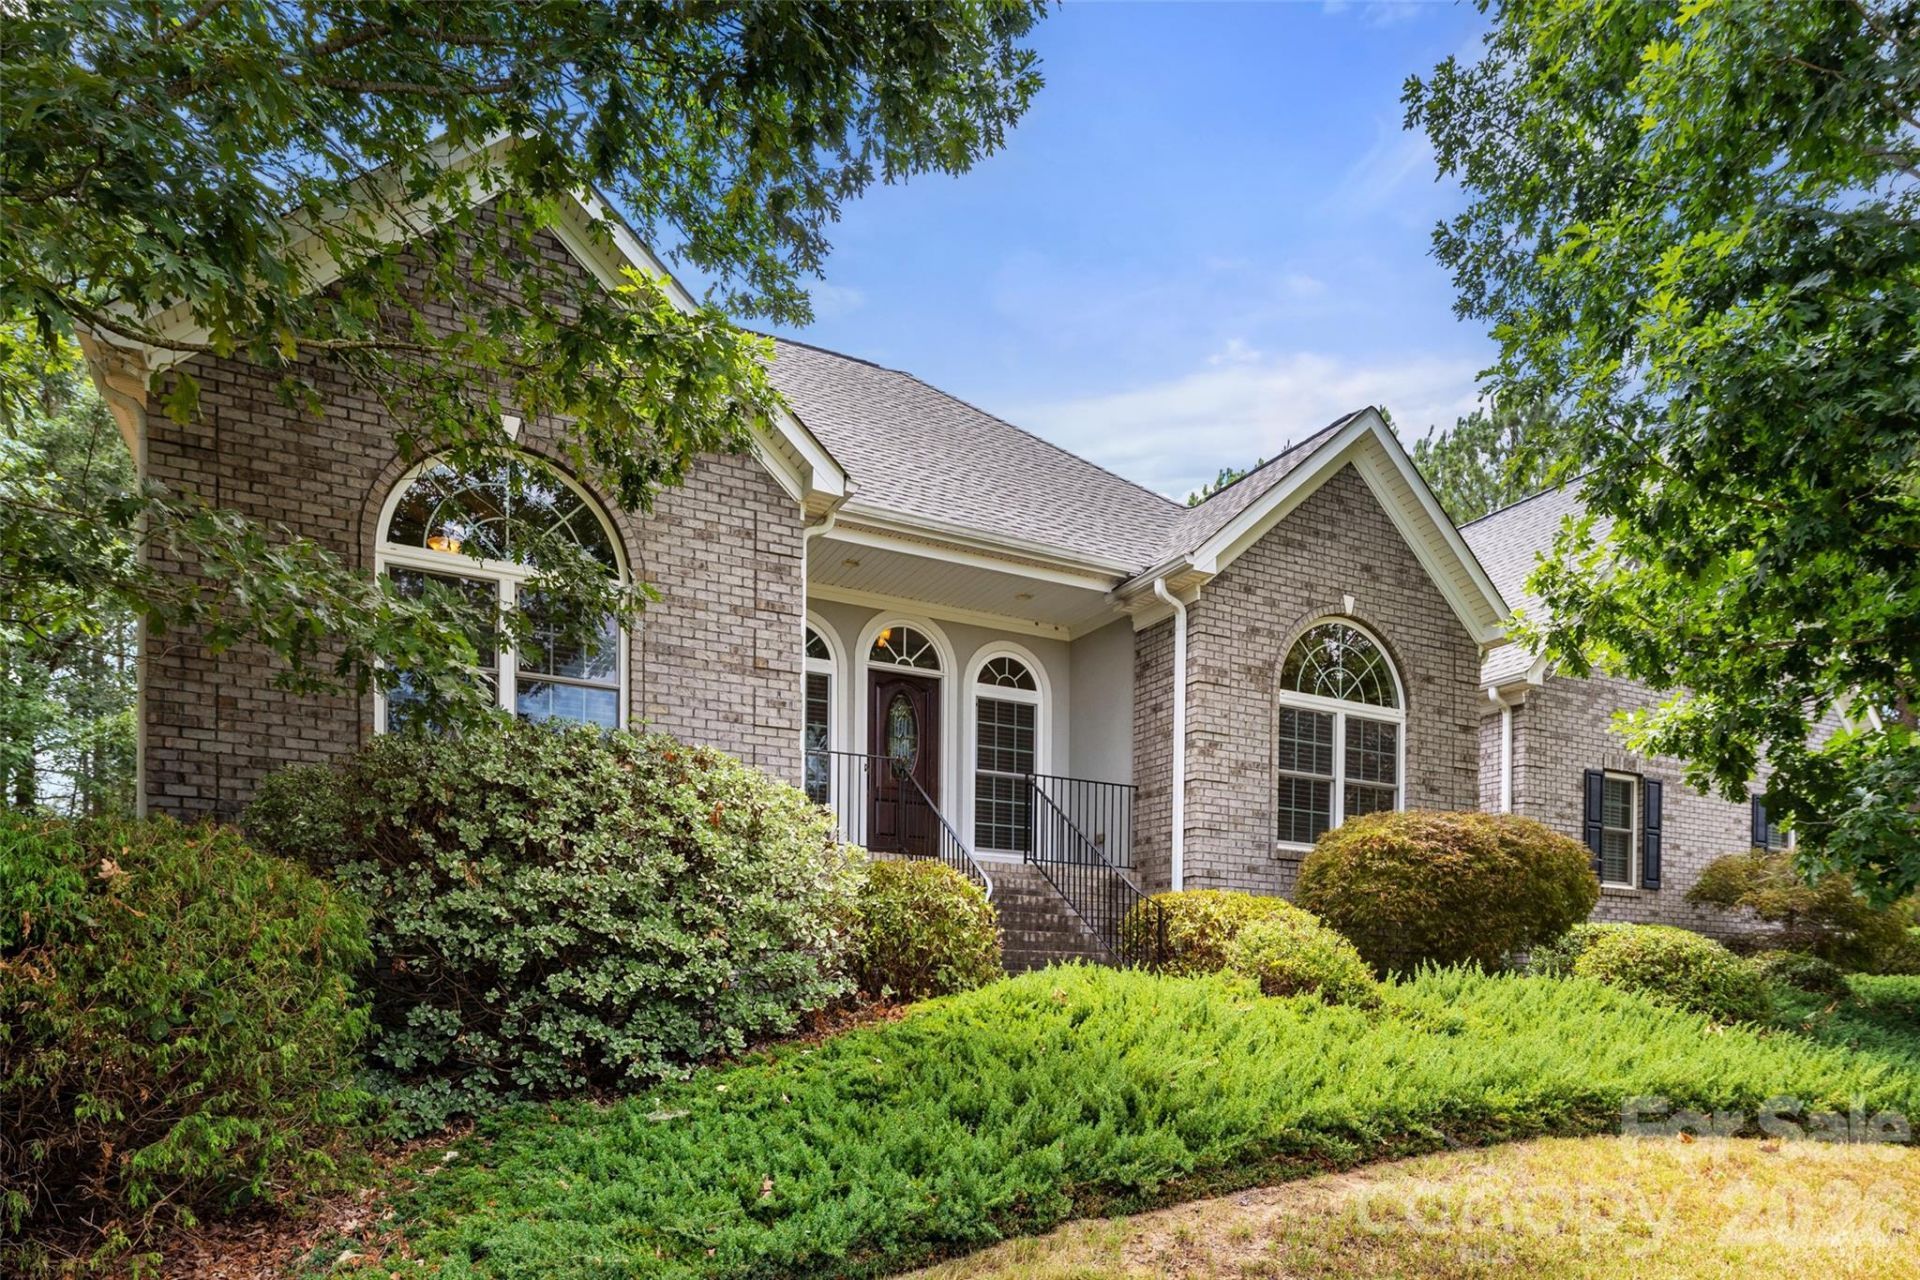
Awesome opportunity to call this full brick split bedroom open floor plan on nearly an acre and half convenient to Rock Hill and Hwy 77 your own! Kitchen offers abundant work and storage space, gas cooktop, stainless steel appliances, dual ovens, pantry. Breakfast nook opens to screened porch perfect for morning coffee or evening refreshments. Bright and airy living area features a fireplace. Dedicated dining room. Huge primary suite offers soaking tub, shower, dual vanities, large wic. Two more bedrooms share full bath. Huge bonus room up. Large laundry room w/ cabinets & sink, powder room, ceiling fans, 2 car garage, quoin corner detail, mature landscaping. Large concrete patio leads to lovely yard. Home has a whole house Generac system. New HVAC units in 2023. Catawba Shores offers a clubhouse with pool, walking trails, canoe launch, and immense green space. This is the one you have been searching for!
Property Features
Property Type: Residential - Single Family
Garage: 2 car attached
Heating: Central, Forced Air, Heat Pump
Home Style: Ranch
Lot Size: 1.46 Acres
Roof Type: Architectural Shingle
Stories: 1.0
Year Built: 2012
Amenities
Attic Other
Garden Tub
Open Floorplan
Split Bedroom
Walk-In Closet(s)
In-Ground Irrigation
Feature Descriptions
Appliances: Dishwasher, Double Oven, Exhaust Fan, Exhaust Hood, Gas Cooktop, Microwave, Plumbed For Ice Maker
Body of Water: Catawba River
Community Features: Cabana, Outdoor Pool, Recreation Area, Street Lights, Other
Exterior: Brick Full, Hard Stucco
Fireplace: Gas Log, Great Room
Foundation: Crawl Space, Other - See Remarks
HOA Fee: $775/ Annually
Laundry: Electric Dryer Hookup, Laundry Room, Main Level, Sink, Washer Hookup
Lot: Open Lot
Other Parking: Epoxy floor, workshop area, side entry with garage door opener and utility door.
Parcel#: 767-01-01-131
Parking: Attached Garage, Garage Door Opener, Garage Faces Side, Garage Shop
Sewer: Septic Installed
Special View Info: Long Range
Utilities: Cable Available, Electricity Connected, Underground Power Lines, Underground Utilities
Water: Well
Water Features: Paddlesport Launch Site - Community
Window Features: Insulated Window(s)
Local Schools
High School: Rock Hill
Middle School: Castle Heights
Elementary School: Lesslie
Listed By / Shown By
Listed By
Agency Name: Carolina Homes Connection, LLC
Agency Contact: lloyd@movencsc.com
Shown By
Agency Title: Lake Norman Realty
Agency Phone: 704-450-1175

Estimate Your Payment
Estimated Payment
$ 3,508.80 per month $3,326.51 Principal & Interest $0.00 Property Tax (data not provided by mls) $182.29 Homeowner's Insurance
1012 Catawba Shores Drive | MLS# 4407140
This single family home located at 1012 Catawba Shores Drive , Rock Hill, SC 29730 is currently listed for sale with an asking price of $625,000. This property was built in 2012 and has 3 bedrooms and 2 full and 1 partial baths with 2435 sq. ft. Catawba Shores Drive is located in the Catawba Shores Estates subdivision. Search Catawba Shores Estates real estate on www.lakenormanrealty.com today.