
BEDS6
BATHS6 full 1 partial
SQUARE FEET5,133
MLS#4409352
STATUSActive
PROPERTY TYPERental - Single Family
SUBDIVISIONBelleterre
Property Description
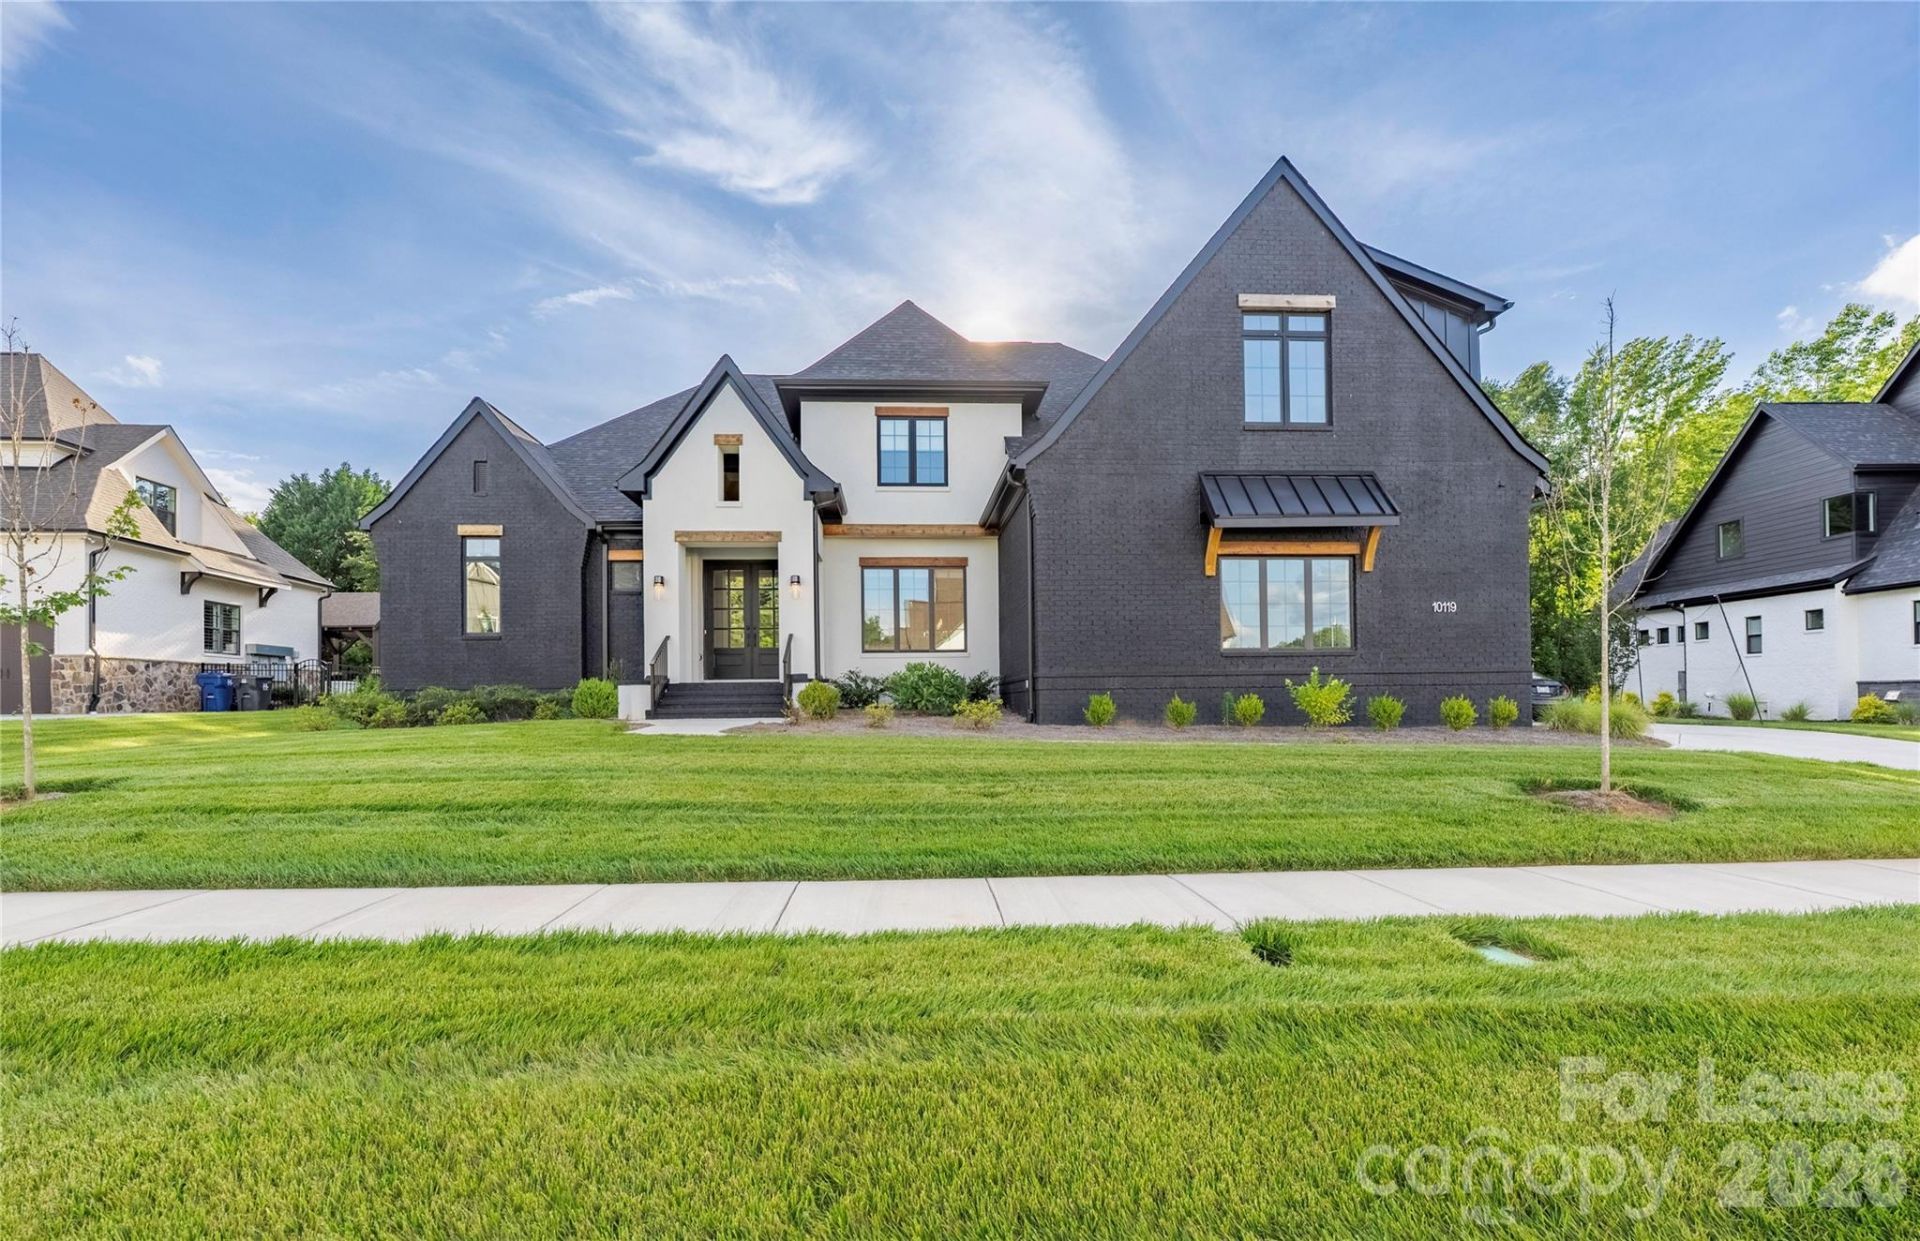
Skip the wait and step into the luxury with this modern custom home. The exterior is a showstopper, but the moment you enter, the sleek black-and-white design, open floor plan, and linear fireplace create a sense of modern elegance. Designed for both comfort and style, the home features a chef's kitchen with a striking waterfall quartz island?perfect for entertaining and hosting memorable holiday gatherings. The main level includes a luxurious primary suite with a spa-inspired wet room, a huge custom walk-in closet, and a second bedroom that can also serve great as a home office with its vaulted ceiling and exposed wood beams ?complete with a full bathroom with zero-entry shower. A conveniently located laundry room & drop zone add to the functionality of the plan. Upstairs, you'll find a spacious media/bonus room along with four additional bedrooms, each offering its own private en suite bathroom. A second laundry area on this level ensures ease of living for larger households. Outdoor living is elevated with a lot backing up to trees creating extra privacy, and featuring a phenomenal covered porch with a built-in grill and gas fireplace?ideal for entertaining or relaxing. Less than 15 minutes to downtown Davidson, Lake Norman, Huntersville, Birkdale Village, several local golf clubs, and so much more!
Property Features
Property Type: Rental - Single Family
Garage: 3 car attached
Heating: Forced Air, Natural Gas
Home Style: Transitional
Lot Size: 0.39 Acres
Roof Type: Architectural Shingle
Year Built: 2023
Amenities
Attic Stairs Pulldown
Drop Zone
Entrance Foyer
Kitchen Island
Open Floorplan
Pantry
Split Bedroom
Walk-In Closet(s)
Walk-In Pantry
Wet Bar
Whirlpool
Other - See Remarks
In-Ground Irrigation
Feature Descriptions
Appliances: Bar Fridge, Convection Microwave, Convection Oven, Dishwasher, Disposal, Double Oven, Dryer, Dual Flush Toilets, Exhaust Fan, Exhaust Hood, Gas Range, Microwave, Plumbed For Ice Maker, Refrigerator with Ice Maker, Tankless Water Heater, Washer, Washer/Dryer, Wine Refrigerator
Days on Site: 33
Fireplace: Family Room, Gas Log, Gas Unvented, Gas Vented, Kitchen, Living Room, Porch, Other - See Remarks
Flooring: Carpet, Tile, Wood
Foundation: Crawl Space
Laundry: Electric Dryer Hookup, Utility Room, Laundry Room, Main Level, Multiple Locations, Upper Level, Washer Hookup
Other Parking: 3 Car Attached Side-facing Garage with extended width driveway makes parking for 3 or more cars a breeze.
Parcel#: 011-151-35
Parking: Driveway, Attached Garage, Garage Faces Side
Patio/Porch: Covered, Front Porch, Porch, Rear Porch, Other - See Remarks
Pets Allowed: Conditional, Dogs OK, Call
Sewer: Public Sewer, County Sewer
Water: City, County Water
Local Schools
High School: William Amos Hough
Middle School: Bailey
Elementary School: Huntersville
Listed By / Shown By
Listed By
Agency Name: Aleasa LLC
Agency Contact: chris.makowski@AleasaHomes.com
Shown By
Agency Title: Lake Norman Realty
Agency Phone: 704-450-1175

10119 Laurier Lane | MLS# 4409352
This property located at 10119 Laurier Lane , Huntersville, NC 28078 is currently listed for rent with an asking price of $8,500 / Monthly. Search Huntersville real estate on www.lakenormanrealty.com today.