
BEDS3
BATHS2 full
SQUARE FEET1,517
MLS#4415978
STATUSPending
PROPERTY TYPEResidential - Single Family
SUBDIVISIONBrynmoor
Property Description
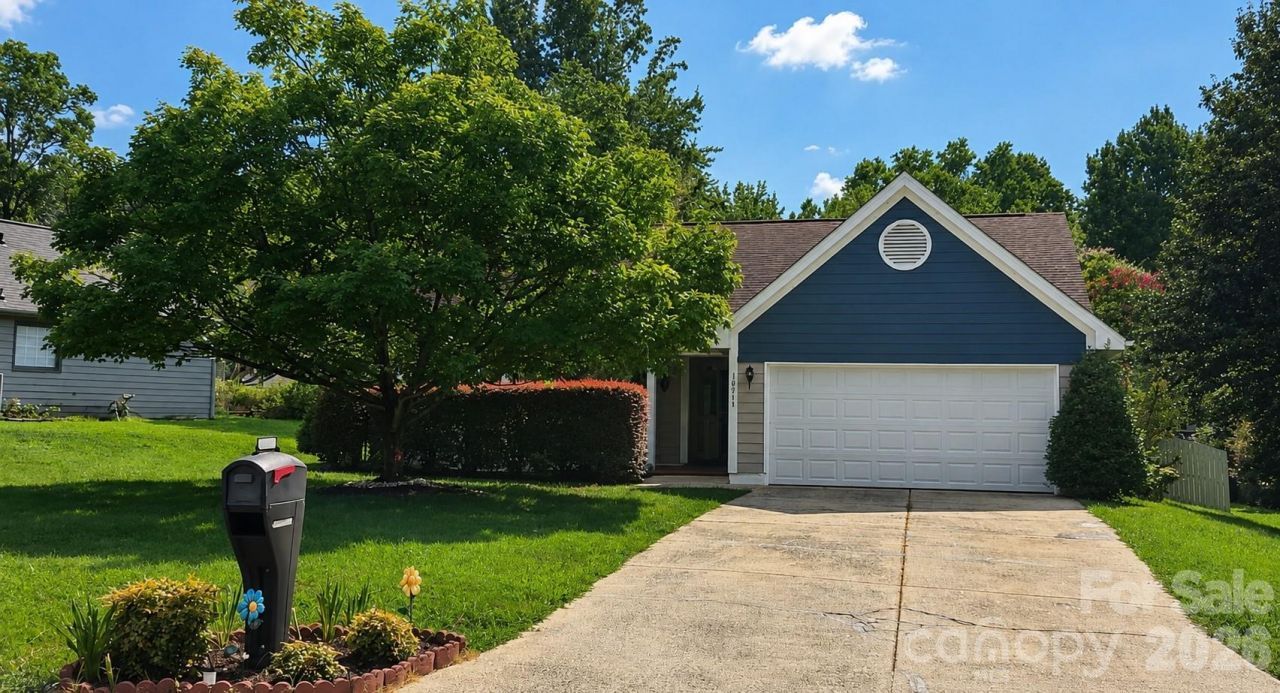
Move-in ready and filled with standout upgrades, this updated 3-bedroom, 2-bath ranch in Brynmoor offers easy one-level living with no HOA. The bright, open layout features vaulted ceilings, recessed lighting, laminate wood floors, and an electric fireplace with remote-controlled heat. The kitchen includes a stainless steel electric range, built-in microwave, French-door refrigerator, and pantry. The primary suite offers a walk-in closet and spa-inspired bath with dual vanities, granite countertops, a glass-enclosed tile shower, and jetted garden tub. Smart-home touches include a video doorbell, smart thermostat, and built-in ceiling speakers in both bathrooms with wireless phone connectivity. Outside, enjoy a spacious deck, fully fenced wood backyard, and storage shed. An attached two-car garage with opener, washer, and dryer complete the package. Convenient to Clarks Creek Greenway, I-85, shopping, and dining.
Property Features
Property Type: Residential - Single Family
Fenced: Yes
Garage: 2 car attached
Heating: Forced Air, Natural Gas
Home Style: Transitional
Lot Size: 0.30 Acres
Roof Type: Composition
Year Built: 1993
Amenities
Attic Stairs Pulldown
Built-in Features
Garden Tub
Open Floorplan
Pantry
Walk-In Closet(s)
Whirlpool
Storage
Feature Descriptions
Appliances: Dishwasher, Disposal, Electric Range, Gas Water Heater, Microwave, Refrigerator with Ice Maker, Washer/Dryer
Days on Site: 11
Exterior: Hardboard Siding
Fireplace: Electric, Living Room
Flooring: Carpet, Laminate, Tile
Foundation: Slab
Laundry: Electric Dryer Hookup, Laundry Closet, Main Level, Washer Hookup
Other Equipment: Other - See Remarks
Other Structures: Shed(s)
Parcel#: 027-372-44
Parking: Attached Garage, Garage Door Opener, Garage Faces Front
Patio/Porch: Deck
Security: Smoke Detector(s)
Sewer: Public Sewer
Utilities: Cable Available, Electricity Connected, Natural Gas
Water: City
Window Features: Window Treatments
Local Schools
High School: Mallard Creek
Middle School: Ridge Road
Elementary School: Croft Community
Listed By / Shown By
Listed By
Agency Name: RE/MAX Executive
Agency Contact: adaalfonzo@remax.net
Shown By
Agency Title: Lake Norman Realty
Agency Phone: 704-450-1175

Estimate Your Payment
Estimated Payment
$ 2,049.14 per month $1,942.68 Principal & Interest $0.00 Property Tax (data not provided by mls) $106.46 Homeowner's Insurance
10117 Crayton Drive | MLS# 4415978
This single family home located at 10117 Crayton Drive, Charlotte, NC 28269 is currently listed for sale with an asking price of $365,000. This property was built in 1993 and has 3 bedrooms and 2 full baths with 1517 sq. ft. Crayton Drive is located in the Brynmoor subdivision. Search Brynmoor real estate on www.lakenormanrealty.com today.