
BEDS3
BATHS3 full
SQUARE FEET2,263
MLS#4397515
STATUSActive
PROPERTY TYPEResidential - Single Family
SUBDIVISIONVermillion
Property Description
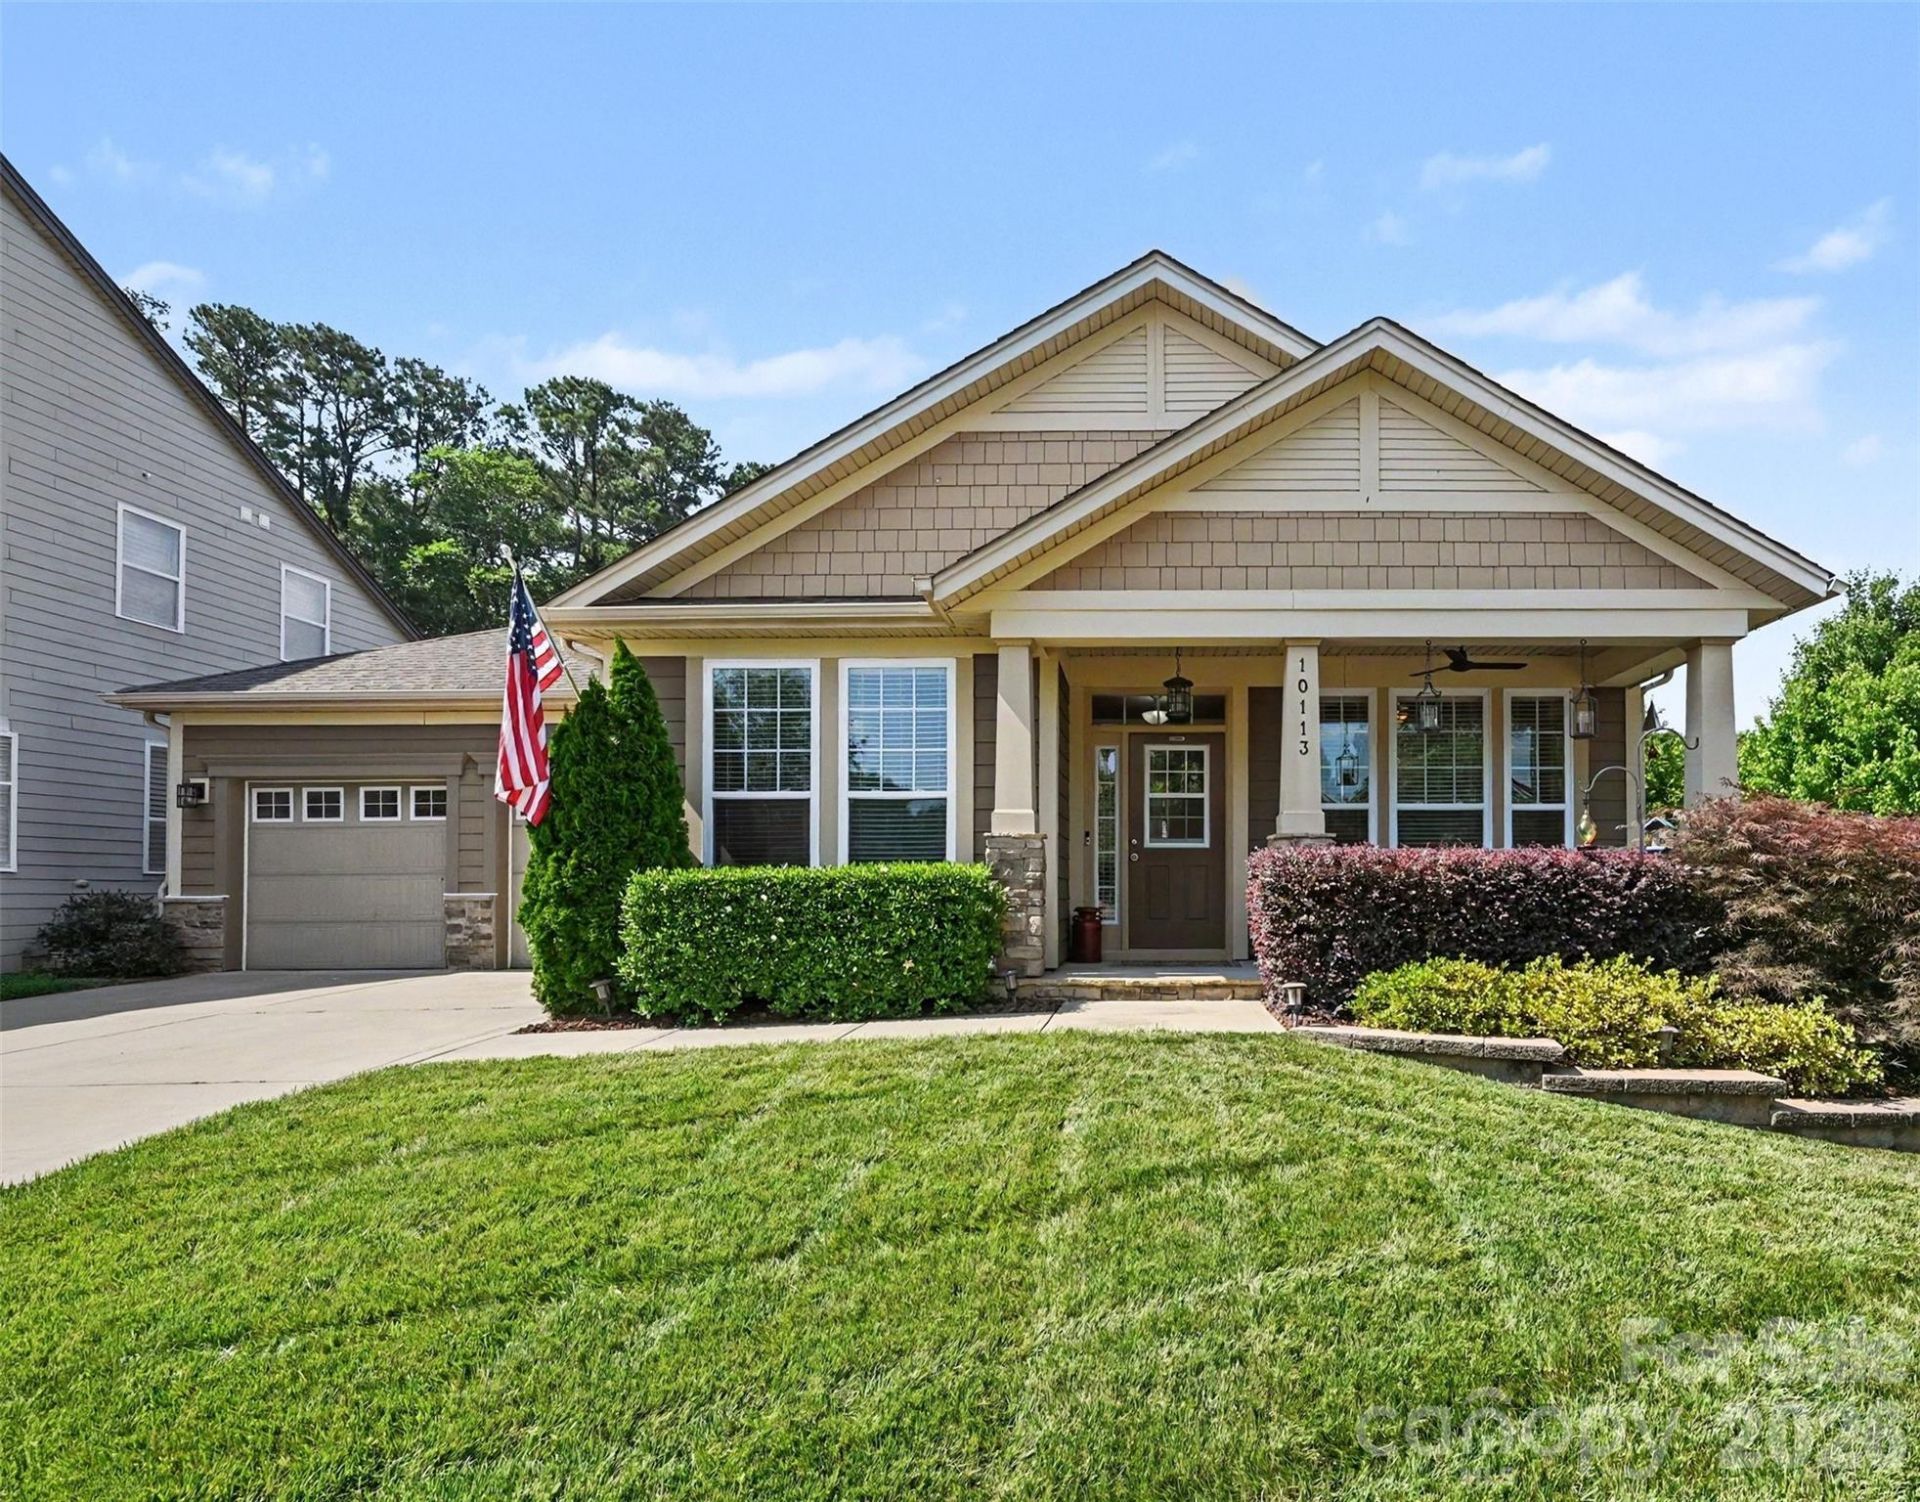
Rare opportunity to own a beautifully maintained ranch home in Vermillion one of Huntersville's most sought-after communities, offering the perfect blend of comfort, functionality, and lifestyle.This thoughtfully designed home features 3 bedrooms, 3 full baths, and a versatile office/flex space. The open-concept floor plan showcases a gourmet kitchen with granite countertops, an oversized island, abundant cabinetry, and seamless flow into the spacious great room with a cozy gas fireplace. The private primary suite offers a large walk-in closet, double vanity, jetted tub, and separate shower. Thoughtful upgrades include custom closet built-ins and enhanced storage throughout. Enjoy relaxing on the covered front porch overlooking community green space or entertaining on the screened porch and patio with a fire pit. Situated on a beautifully landscaped, fenced lot with access to Vermillion's exceptional amenities, including pools, clubhouse, playgrounds, sidewalks, green spaces, and miles of walking trails. Conveniently located near Birkdale Village, Lake Norman, dining, shopping, and I-77.
Property Features
Property Type: Residential - Single Family
Fenced: Yes
Garage: 2 car attached
Heating: Forced Air, Natural Gas
Lot Size: 0.22 Acres
Roof Type: Architectural Shingle
Year Built: 2014
Amenities
Built-in Features
Garden Tub
Kitchen Island
Open Floorplan
Pantry
Split Bedroom
Walk-In Closet(s)
Walk-In Pantry
Fire Pit
In-Ground Irrigation
Other - See Remarks
Feature Descriptions
Appliances: Dishwasher, Disposal, Gas Oven, Gas Range, Microwave, Plumbed For Ice Maker, Refrigerator
Community Features: Clubhouse, Outdoor Pool, Playground, Sidewalks, Street Lights, Walking Trails
Days on Site: 12
Exterior: Fiber Cement, Stone
Fireplace: Family Room, Gas
Flooring: Carpet, Tile, Wood
Foundation: Slab
HOA Fee: $700/ Annually
Laundry: Laundry Room, Main Level
Lot: Corner Lot, Infill Lot
Parcel#: 019-274-13
Parking: Attached Garage
Patio/Porch: Porch, Screened
Sewer: Public Sewer
Water: City
Local Schools
High School: Unspecified
Middle School: Unspecified
Elementary School: Unspecified
Listed By / Shown By
Listed By
Agency Name: Mark Spain Real Estate
Agency Contact: cindygreene@markspain.com
Shown By
Agency Title: Lake Norman Realty
Agency Phone: 704-450-1175

Estimate Your Payment
Estimated Payment
$ 3,228.10 per month $3,060.39 Principal & Interest $0.00 Property Tax (data not provided by mls) $167.71 Homeowner's Insurance
10113 Blackstone Drive | MLS# 4397515
This single family home located at 10113 Blackstone Drive, Huntersville, NC 28078 is currently listed for sale with an asking price of $575,000. This property was built in 2014 and has 3 bedrooms and 3 full baths with 2263 sq. ft. Blackstone Drive is located in the Vermillion subdivision. Search Vermillion real estate on www.lakenormanrealty.com today.