
BEDS3
BATHS2 full
MLS#1224903
STATUSActive
PROPERTY TYPEResidential - Single Family
SUBDIVISIONRowan Terrace
Property Description
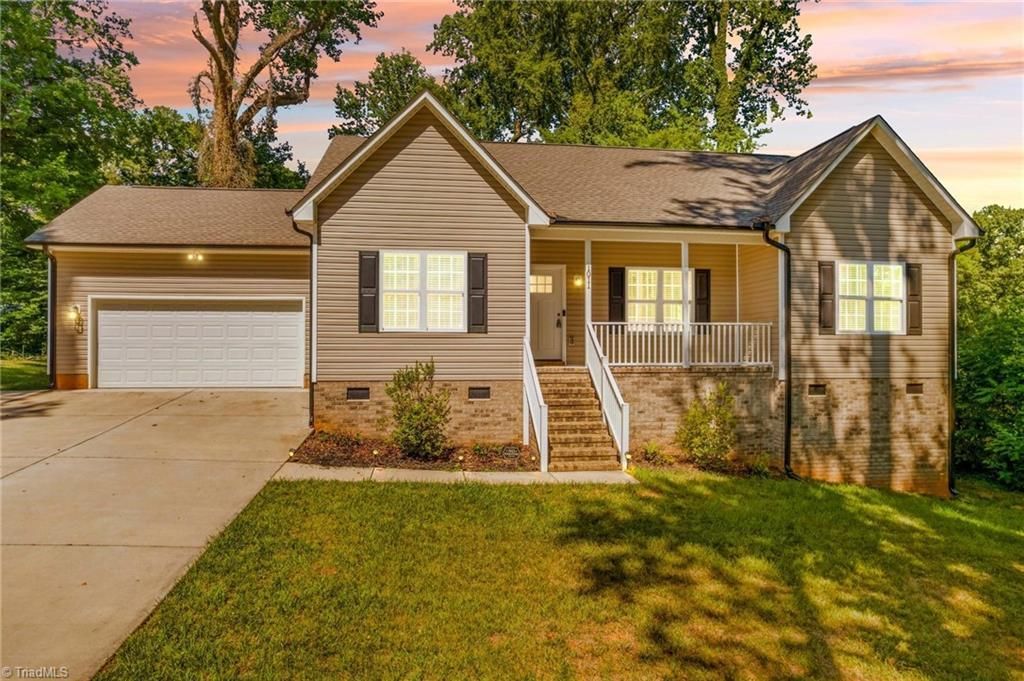
Why wait for new construction when you can move right into this like-new home built in 2023? This beautifully maintained 3-bed/2-bath home offers the perfect blend of modern style & comfort. Step inside to an inviting open floor plan featuring LVP flooring throughout & a kitchen complete with a large island, granite countertops & tile backsplash???flowing seamlessly into dining area & spacious living room, making it ideal for everyday living & entertaining. All appliances convey???including the refrigerator, washer/dryer???making your move even easier. The split-bedroom layout provides privacy, with a spacious primary suite featuring a walk-in closet & well-appointed bath with granite countertops. Enjoy your morning coffee on the front porch or host family & friends on the back deck. Sitting atop a private setting, this home is conveniently located near shopping, restaurants & interstate access. With a large concrete driveway, attached 2-car garage & no HOA, this home checks all the boxes.
Property Features
Property Type: Residential - Single Family
Cooling: Central Air
Fuel Type: Electric
Garage: Attached Garage
Garage: 2 car attached
Heating: Heat Pump, Electric
Lot Size: 0.46 Acres
Stories: 1.0
Year Built: 2023
Feature Descriptions
Appliance: Microwave, Built-In Refrigerator, Dishwasher, Free-Standing Range, Electric Water Heater
Days on Site: 64
Exterior: Vinyl Siding
Flooring: Vinyl
Interior: Kitchen Island, Pantry
Lot: City Lot
Lot Dimensions: 0.46 acre(s)
Sewer: Public Sewer
Water: Public
Water Heater: Electric
Listed By / Shown By
Listed By
Agency Name: TMR Realty, Inc.
Agency Contact: 7046452184
Shown By
Agency Title: Lake Norman Realty
Agency Phone: 704-450-1175

Estimate Your Payment
Estimated Payment
$ 1,795.95 per month $1,702.64 Principal & Interest $0.00 Property Tax (data not provided by mls) $93.30 Homeowner's Insurance
1011 Terrace Drive | MLS# 1224903
This single family home located at 1011 Terrace Drive, Salisbury, NC 28146 is currently listed for sale with an asking price of $319,900. This property was built in 2023 and has 3 bedrooms and 2 full baths. Terrace Drive is located in the Rowan Terrace subdivision. Search Rowan Terrace real estate on www.lakenormanrealty.com today.