
BEDS4
BATHS3 full
SQUARE FEET2,432
MLS#4399081
STATUSPending
PROPERTY TYPEResidential - Single Family
SUBDIVISIONSummit View
Property Description
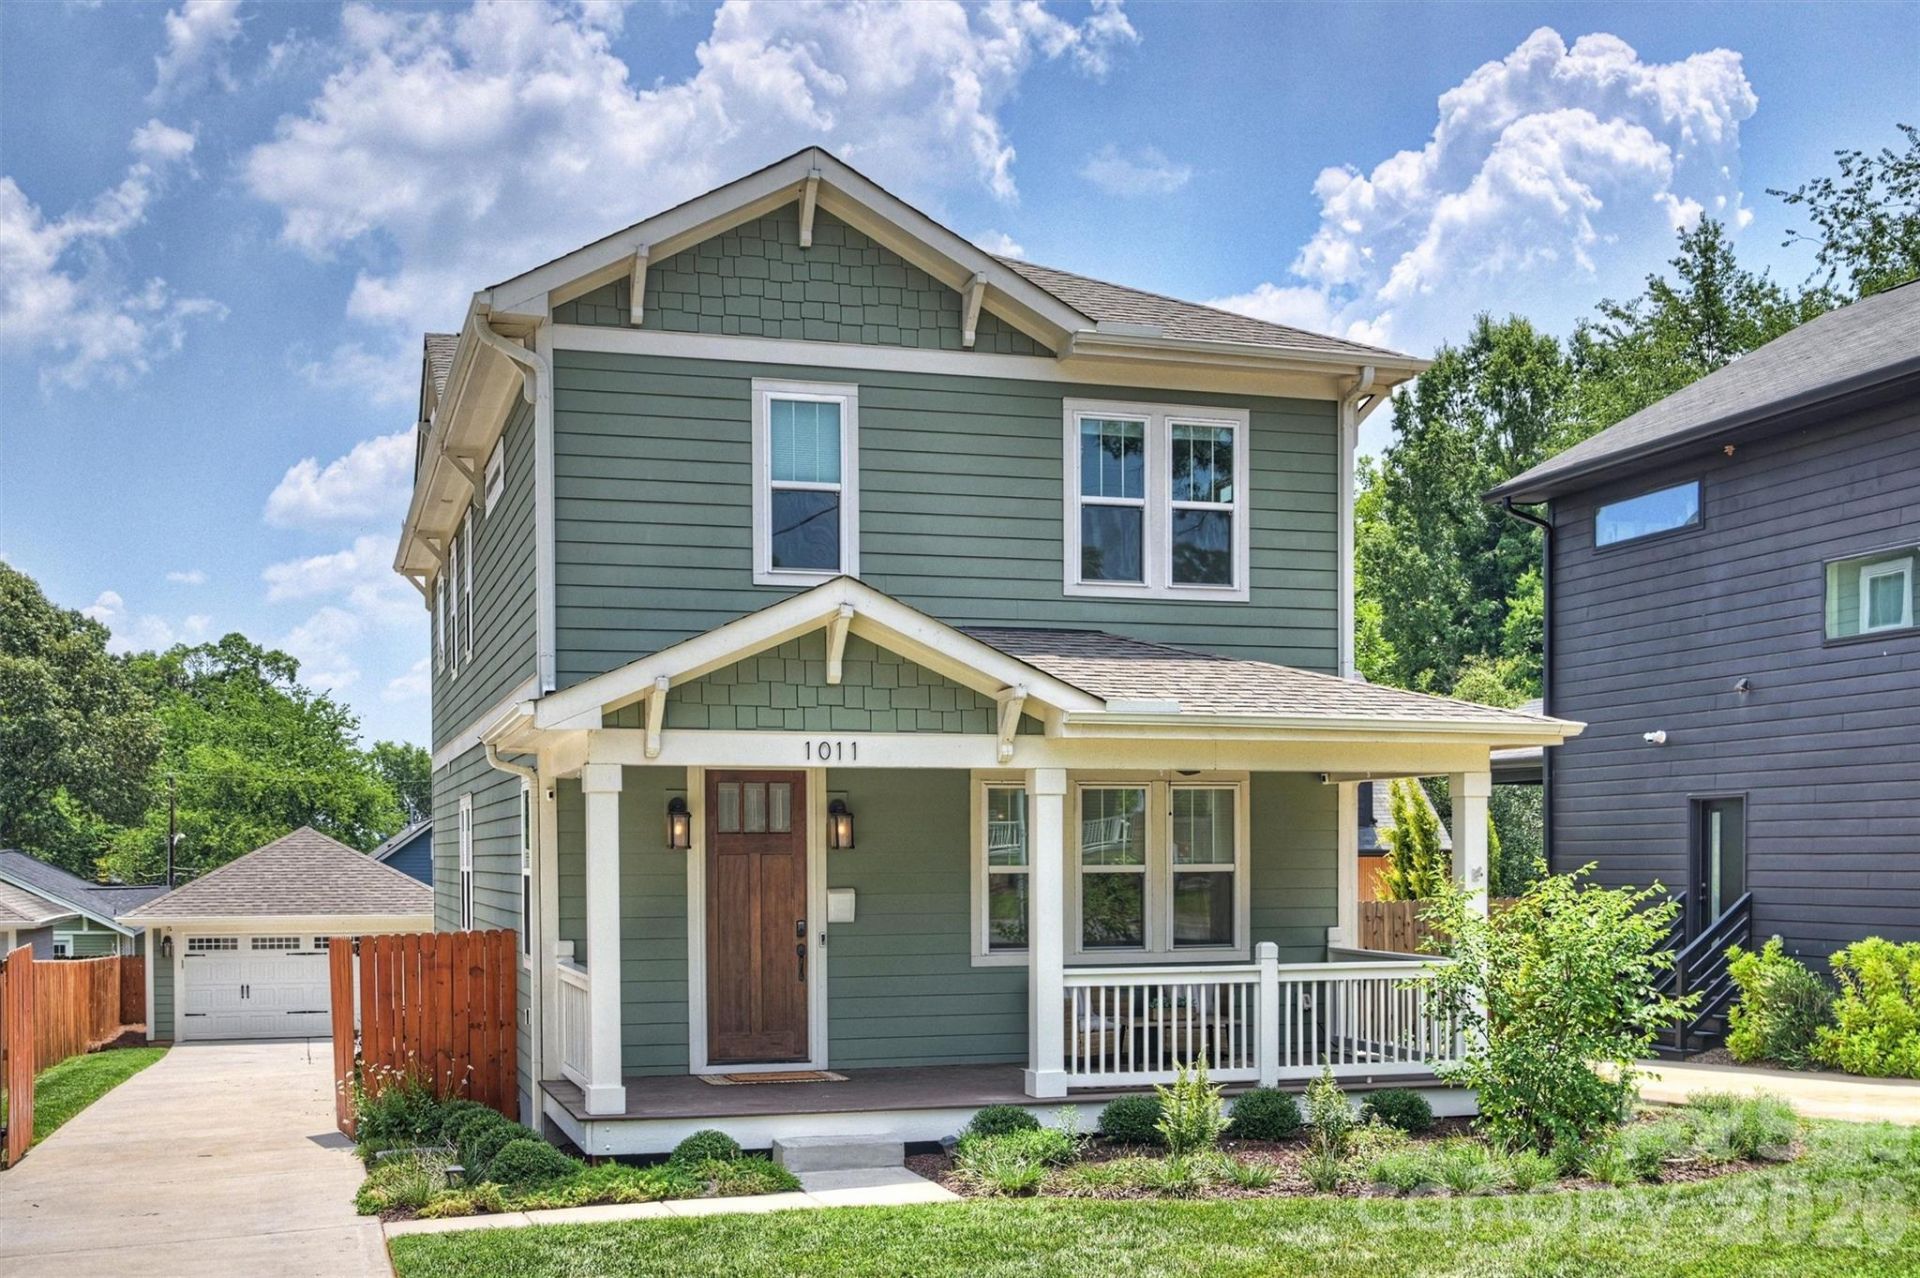
Beautiful Craftsman-style home in the heart of Enderly Park! This timeless property features 9-foot ceilings and a highly functional open-concept floor plan. The spacious living room showcases a gas fireplace and a gorgeous wooden mantle. The kitchen is equally impressive, finished with quartz countertops, a farmhouse sink, and stainless steel appliances?including a gas range, hood, and microwave drawer. Soft-close cabinetry and site-finished hardwood floors are throughout the residence. The oversized primary suite serves as a private retreat, complete with a spa-inspired bath featuring dual vanities, a walk-in shower with rain head, and a generously sized walk-in closet complete with a custom closet system. Enjoy outdoor living on the rear patio overlooking a large, fenced backyard! Additional upgrades include solar panels with a Tesla Powerwall backup system for the entire home, an electric vehicle charger, and an electric gate opener for added convenience and security. Located minutes from a growing collection of restaurants and retail in West Charlotte including Pizza Baby, The Batchmaker, Enderly Coffee Co., Restaurant Constance, and more!
Property Features
Property Type: Residential - Single Family
Fenced: Yes
Garage: 2
Heating: Heat Pump
Lot Size: 0.17 Acres
Roof Type: Architectural Shingle
Year Built: 2021
Feature Descriptions
Appliances: Dishwasher, Exhaust Hood, Gas Range, Oven
Days on Site: 3
Exterior: Fiber Cement
Fireplace: Family Room, Gas
Flooring: Tile, Wood
Foundation: Crawl Space
Laundry: Electric Dryer Hookup, Laundry Room, Main Level, Washer Hookup
Lot: Level
Parcel#: 071-094-36
Parking: Electric Gate, Detached Garage
Patio/Porch: Front Porch
Sewer: Public Sewer
Utilities: Electricity Connected, Natural Gas, Solar
Water: City
Window Features: Insulated Window(s)
Local Schools
High School: West Charlotte
Middle School: Ashley Park
Elementary School: Ashley Park
Listed By / Shown By
Listed By
Agency Name: Corcoran HM Properties
Agency Contact: madalynhull@hmproperties.com
Shown By
Agency Title: Lake Norman Realty
Agency Phone: 704-450-1175

Estimate Your Payment
Estimated Payment
$ 4,294.78 per month $4,071.65 Principal & Interest $0.00 Property Tax (data not provided by mls) $223.13 Homeowner's Insurance
1011 State Street | MLS# 4399081
This single family home located at 1011 State Street , Charlotte, NC 28208 is currently listed for sale with an asking price of $765,000. This property was built in 2021 and has 4 bedrooms and 3 full baths with 2432 sq. ft. State Street is located in the Summit View subdivision. Search Summit View real estate on www.lakenormanrealty.com today.