
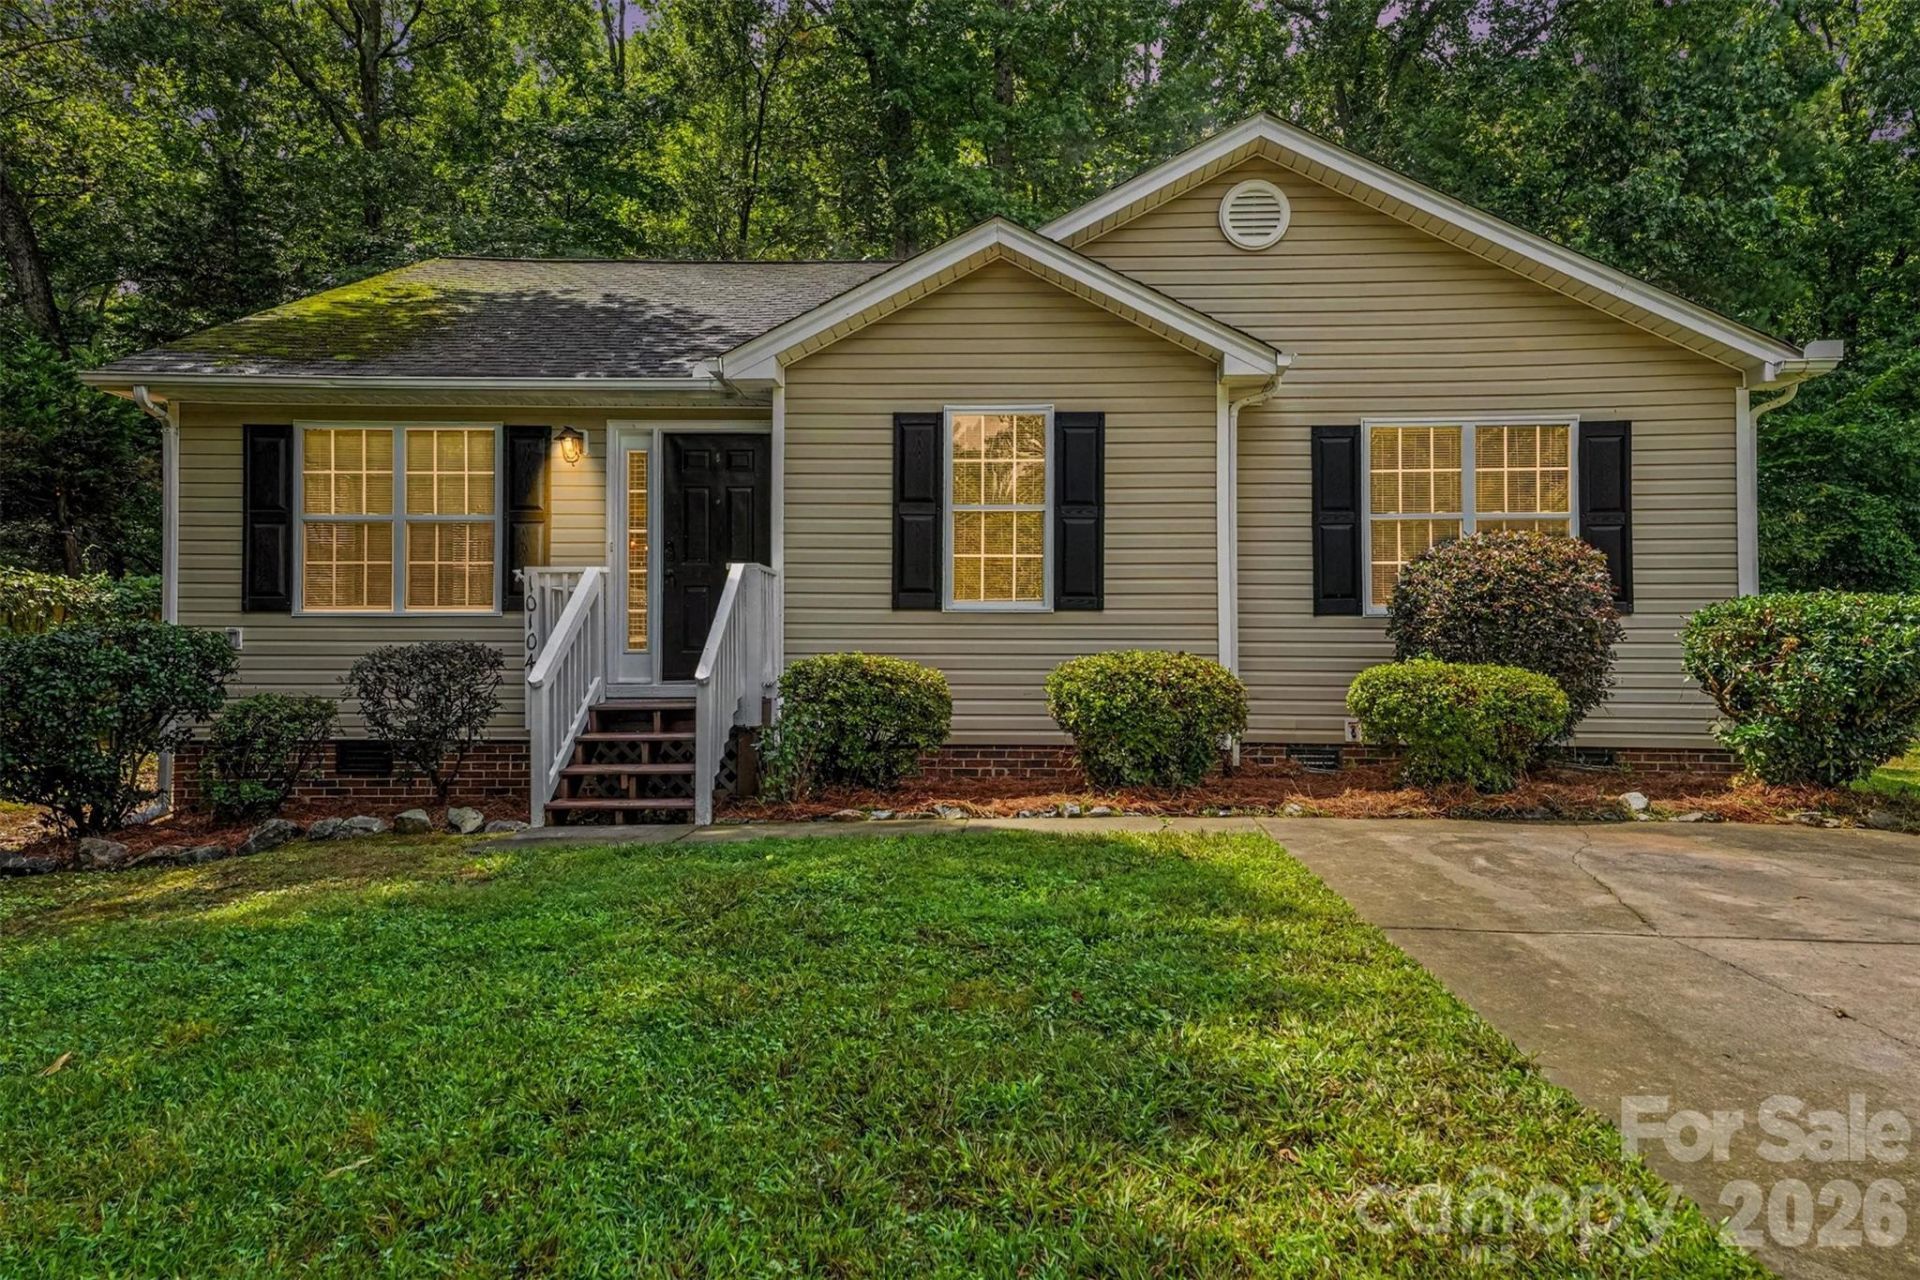
BEDS3
BATHS2 full
SQUARE FEET1,313
MLS#4419415
STATUSActive
PROPERTY TYPEResidential - Single Family
SUBDIVISIONVictoria Park
Property Description
Move-in ready with fresh updates and a convenient Charlotte location! This 3-bedroom, 2-bath home offers an open, easy-living floor plan with stylish vinyl plank flooring throughout, fresh interior paint and all-new lighting fixtures. The spacious kitchen features granite countertops, stainless steel appliances, including the refrigerator, an eat-at counter and adjoining dining area?perfect for everyday meals or entertaining. The open layout flows easily into the main living spaces, creating a comfortable and welcoming feel.The generously sized primary suite offers a large walk-in closet and private bath with dual vanities, a separate shower and soaking tub. Two additional bedrooms and a second full bath provide flexibility for guests, a home office or additional living space.Step outside to the private rear deck overlooking a tree-lined backyard with plenty of room for pets, play, gardening or simply relaxing outdoors. Conveniently located near restaurants, shopping, medical services and everyday necessities, with easy access to I-485 for commuting throughout Charlotte, surrounding communities and Charlotte Douglas International Airport. With fresh updates, included appliances and a functional single-level layout, this home is ready for its next owner to move in and enjoy.
Property Features
Property Type: Residential - Single Family
Heating: Central
Home Style: Transitional
Lot Size: 0.26 Acres
Roof Type: Architectural Shingle
Year Built: 2002
Amenities
Open Floorplan
Walk-In Closet(s)
Feature Descriptions
Appliances: Dishwasher, Electric Range, Microwave, Refrigerator
Exterior: Vinyl
Flooring: Vinyl
Foundation: Crawl Space
Laundry: Laundry Room, Main Level
Lot: Wooded
Parcel#: 5506-10-8041-0000
Parking: Driveway
Patio/Porch: Deck
Sewer: Public Sewer
Utilities: Electricity Connected, Natural Gas
Water: City
Window Features: Insulated Window(s)
Local Schools
High School: Hickory Ridge
Middle School: Hickory Ridge
Elementary School: Hickory Ridge
Listed By / Shown By
Listed By
Agency Name: Select Realty
Agency Contact: molly@mollyzahn.com
Shown By
Agency Title: Lake Norman Realty
Agency Phone: 704-450-1175

Estimate Your Payment
Estimated Payment
$ 1,684.23 per month $1,596.73 Principal & Interest $0.00 Property Tax (data not provided by mls) $87.50 Homeowner's Insurance
10104 Rockwood Road | MLS# 4419415
This single family home located at 10104 Rockwood Road , Charlotte, NC 28215 is currently listed for sale with an asking price of $300,000. This property was built in 2002 and has 3 bedrooms and 2 full baths with 1313 sq. ft. Rockwood Road is located in the Victoria Park subdivision. Search Victoria Park real estate on www.lakenormanrealty.com today.