
BEDS3
BATHS2 full 1 partial
SQUARE FEET2,322
MLS#4396252
STATUSPending
PROPERTY TYPEResidential - Single Family
SUBDIVISIONBlakeney Greens
Property Description
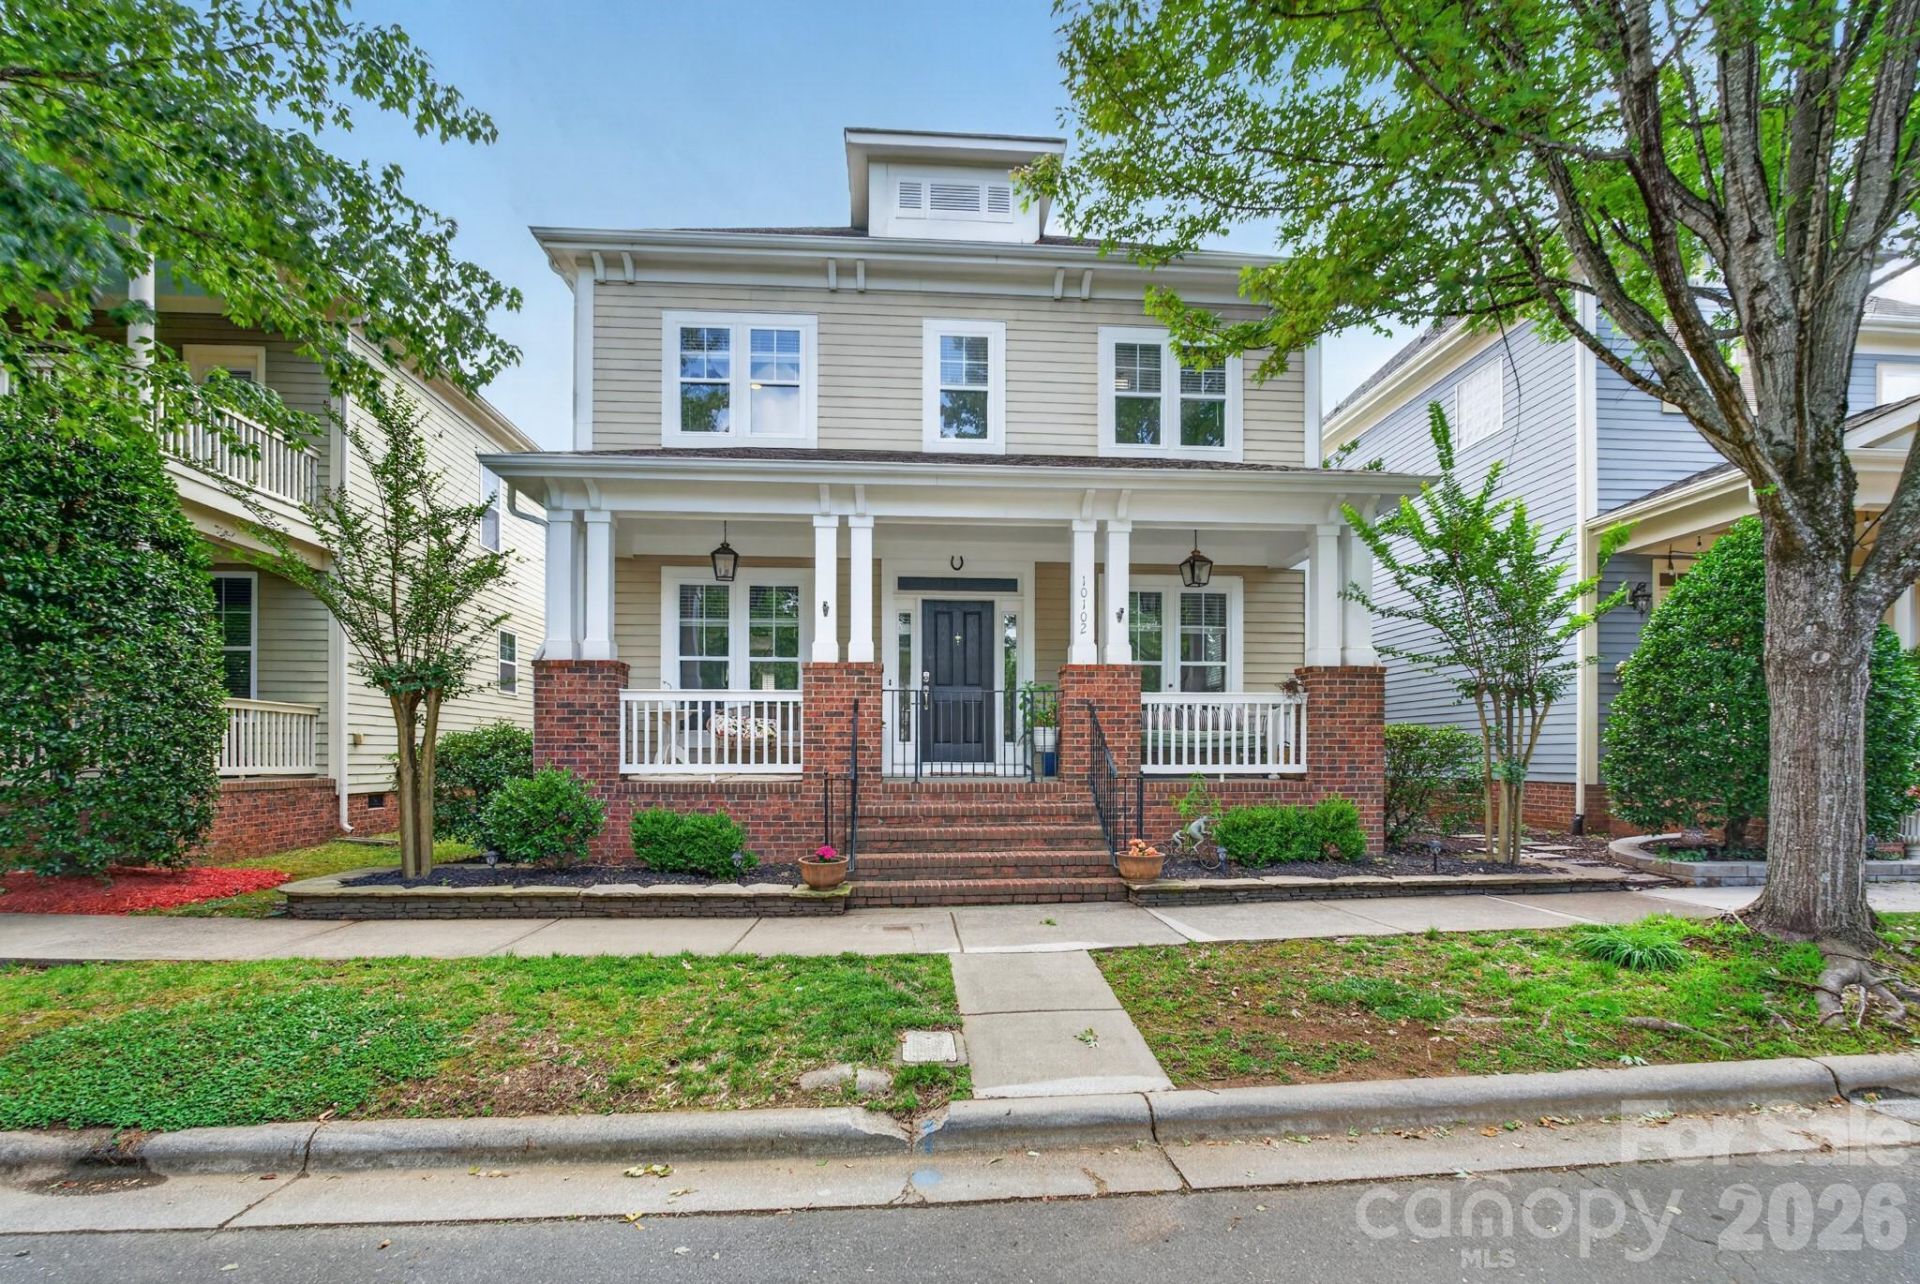
Welcome to Blakeney Greens, one of South Charlotte's most charming and sought-after communities, built by renowned builder Saussy Burbank and inspired by classic Charleston architecture. This beautifully maintained and updated home offers 2,322 SF of light-filled living space featuring 3 bedrooms, 3 bathrooms, and an inviting open floor plan designed for comfortable everyday living and effortless entertaining.From the welcoming covered front porch to the bright and airy interior, you'll appreciate the home's seamless flow, abundant natural light, beautiful wood floors and thoughtfully designed living spaces. The spacious layout provides flexibility for today's lifestyle while maintaining a warm and welcoming atmosphere throughout.Location is truly unmatched! Situated directly across the street from Blakeney Town Center, residents enjoy convenient access to exceptional shopping, dining, entertainment, fitness, and everyday conveniences just minutes from their front door. Enjoy the perfect blend of neighborhood charm, walkability, and modern convenience in one of South Charlotte's premier locations.Don't miss this opportunity to own a beautiful home in the heart of Blakeney Greens, where timeless character meets an unbeatable lifestyle.
Property Features
Property Type: Residential - Single Family
Fenced: Yes
Garage: 2
Heating: Central
Home Style: Charleston
Lot Size: 0.10 Acres
Roof Type: Architectural Shingle
Year Built: 2004
Amenities
Attic Stairs Pulldown
Breakfast Bar
Garden Tub
Open Floorplan
Pantry
Walk-In Closet(s)
Feature Descriptions
Appliances: Convection Oven, Dishwasher, Disposal, Dryer, Dual Flush Toilets, Electric Cooktop, Electric Oven, Exhaust Fan, Microwave, Refrigerator, Self Cleaning Oven, Washer, Washer/Dryer
Community Features: Dog Park, Outdoor Pool, Recreation Area, Sidewalks, Street Lights
Days on Site: 21
Exterior: Brick Partial, Hardboard Siding
Fireplace: Family Room, Gas Log
Flooring: Tile, Wood
Foundation: Crawl Space
HOA Fee: $267.53/ Quarterly
Laundry: Electric Dryer Hookup, Gas Dryer Hookup, Inside, Upper Level
Parcel#: 229-095-15
Parking: Detached Garage, Garage Door Opener, On Street
Patio/Porch: Covered, Front Porch, Patio, Porch
Security: Carbon Monoxide Detector(s)
Sewer: Public Sewer
Special View Info: Year Round
Water: City
Window Features: Insulated Window(s)
Local Schools
High School: Ballantyne Ridge
Middle School: J.M. Robinson
Elementary School: Polo Ridge
Listed By / Shown By
Listed By
Agency Name: Rinehart Realty Corporation
Agency Contact: paula.barros@rinehartrealty.com
Shown By
Agency Title: Lake Norman Realty
Agency Phone: 704-450-1175

Estimate Your Payment
Estimated Payment
$ 3,643.54 per month $3,454.25 Principal & Interest $0.00 Property Tax (data not provided by mls) $189.29 Homeowner's Insurance
10102 Tolleson Avenue | MLS# 4396252
This single family home located at 10102 Tolleson Avenue, Charlotte, NC 28277 is currently listed for sale with an asking price of $649,000. This property was built in 2004 and has 3 bedrooms and 2 full and 1 partial baths with 2322 sq. ft. Tolleson Avenue is located in the Blakeney Greens subdivision. Search Blakeney Greens real estate on www.lakenormanrealty.com today.