
BEDS6
BATHS5 full
SQUARE FEET4,469
MLS#4386321
STATUSActive
PROPERTY TYPEResidential - Single Family
SUBDIVISIONThe Chimneys Of Marvin
Property Description
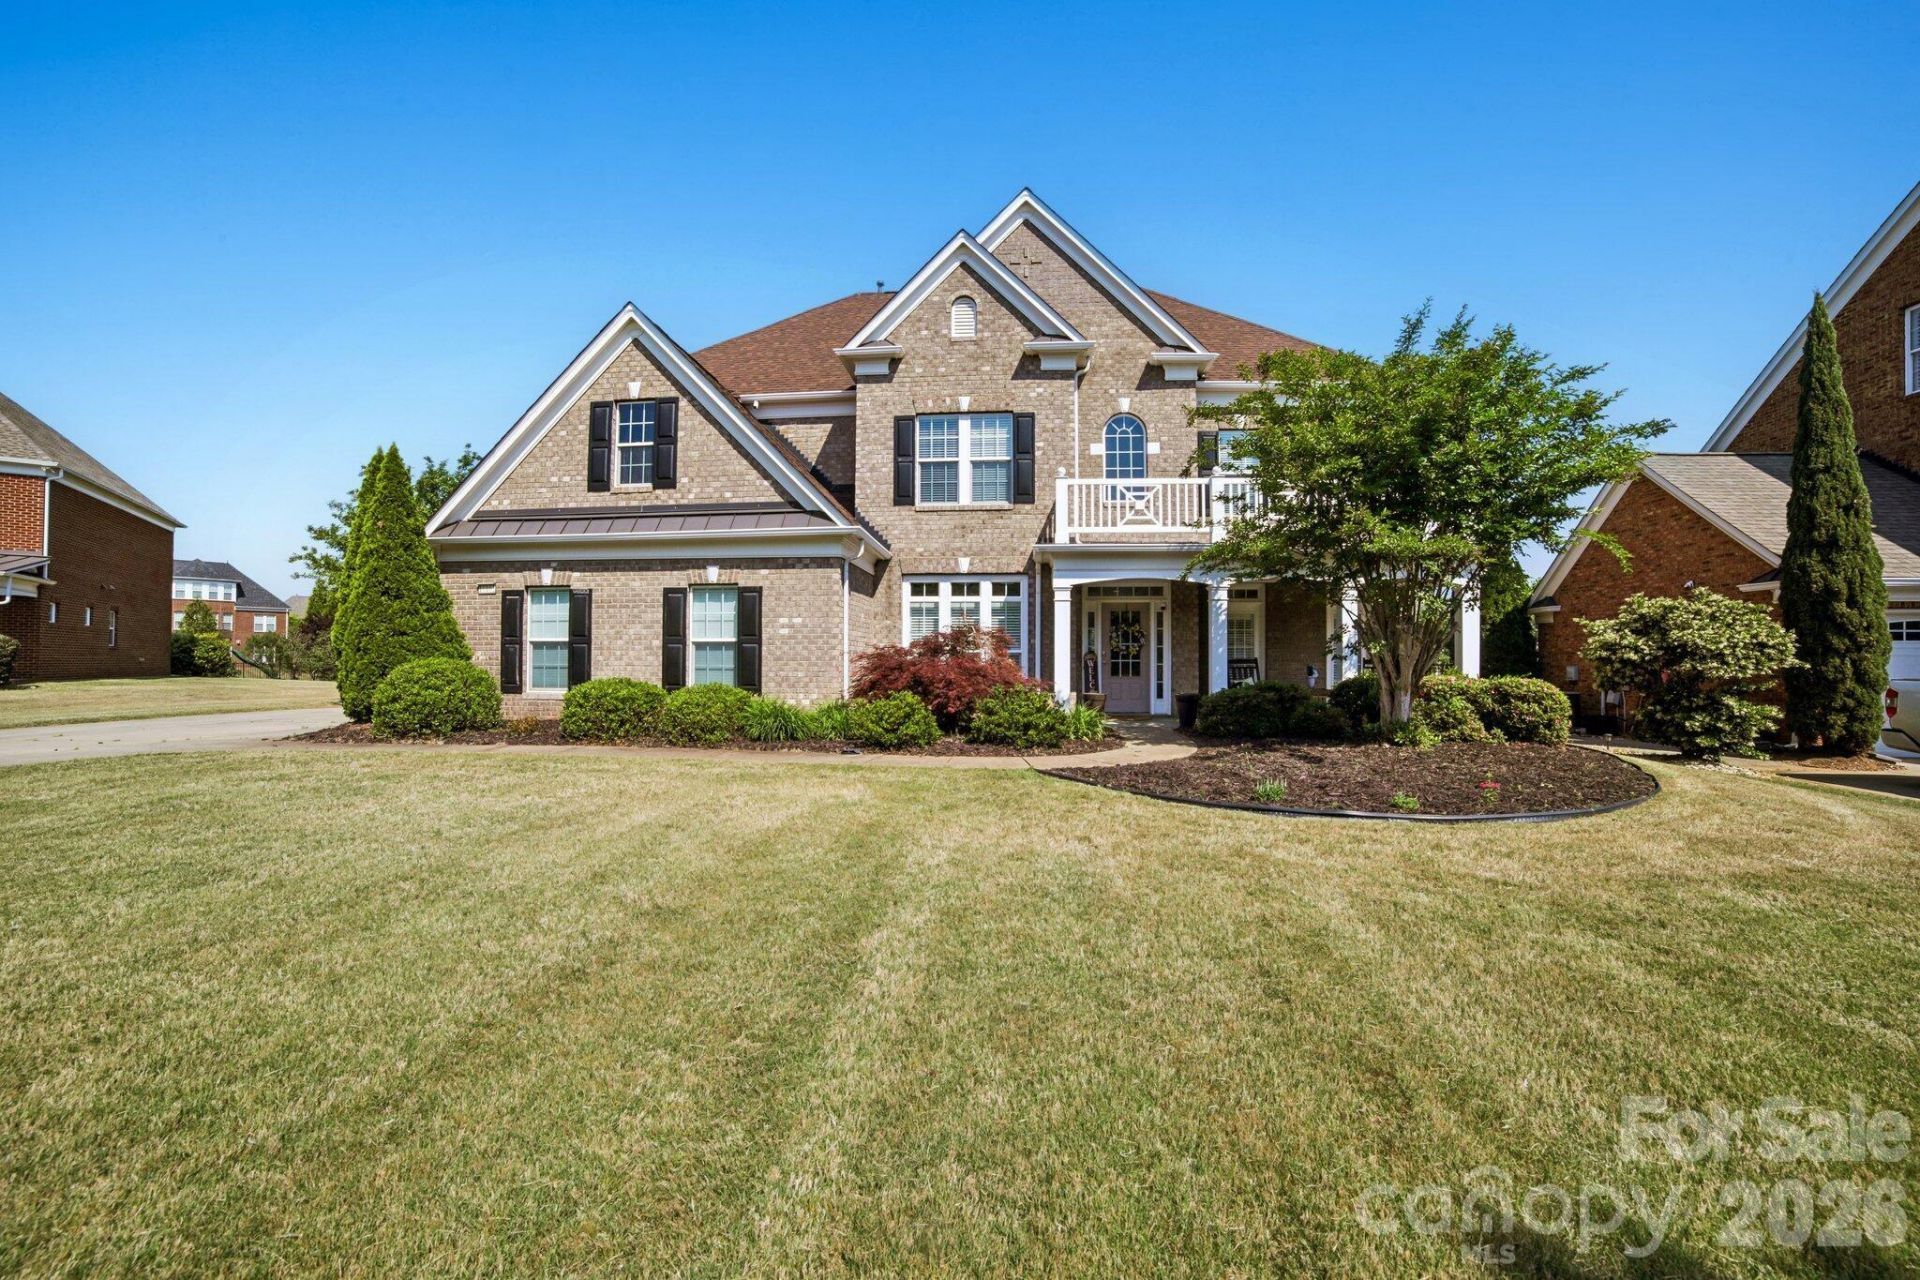
Welcome to this stunning full-brick three-story home on a private cul-de-sac lot in the sought-after Chimneys of Marvin. Featuring excellent curb appeal with a spacious front yard and two-car driveway, the interior showcases Brazilian Cherry hardwood floors throughout the main level and plantation shutters on most of the first floor. The chef's kitchen includes a 5-burner gas cooktop, designer hood, built-in GE Monogram refrigerator, and premium finishes. A first-floor bedroom with full bath is excellent for guests or multigenerational living. The luxurious primary suite has a spa-like bathroom. The flexible floor plan provides 6?7 bedrooms, flex rooms, and 5 full baths across three levels. Outside, enjoy a large paver patio in a level, fully fenced backyard. Recently replaced roof. Minutes from award-winning Marvin schools and resort-style amenities: clubhouse, Jr. Olympic pool, fitness center, tennis, and pickleball courts. A rare combination of space, quality, and location.
Property Features
Property Type: Residential - Single Family
Garage: 3 car attached
Heating: Forced Air, Natural Gas
Lot Size: 0.41 Acres
Year Built: 2007
Feature Descriptions
Appliances: Convection Oven, Disposal, ENERGY STAR Qualified Dishwasher, Exhaust Hood, Gas Cooktop, Gas Oven, Gas Water Heater, Microwave, Refrigerator with Ice Maker, Self Cleaning Oven, Wall Oven, Warming Drawer
Exterior: Brick Full
Fireplace: Gas Log
Foundation: Slab
HOA Fee: $420/ Quarterly
Laundry: Inside
Parcel#: 06-210-261
Parking: Attached Garage
Pets Allowed: Yes
Sewer: County Sewer
Water: County Water
Local Schools
High School: Unspecified
Middle School: Unspecified
Elementary School: Unspecified
Listed By / Shown By
Listed By
Agency Name: Beycome Brokerage Realty LLC
Agency Contact: 804-656-5007
Shown By
Agency Title: Lake Norman Realty
Agency Phone: 704-450-1175

Estimate Your Payment
Estimated Payment
$ 6,174.93 per month $5,854.13 Principal & Interest $0.00 Property Tax (data not provided by mls) $320.80 Homeowner's Insurance
10102 Stonesby Lane | MLS# 4386321
This single family home located at 10102 Stonesby Lane , Waxhaw, NC 28173 is currently listed for sale with an asking price of $1,099,900. This property was built in 2007 and has 6 bedrooms and 5 full baths with 4469 sq. ft. Stonesby Lane is located in the The Chimneys Of Marvin subdivision. Search The Chimneys Of Marvin real estate on www.lakenormanrealty.com today.