
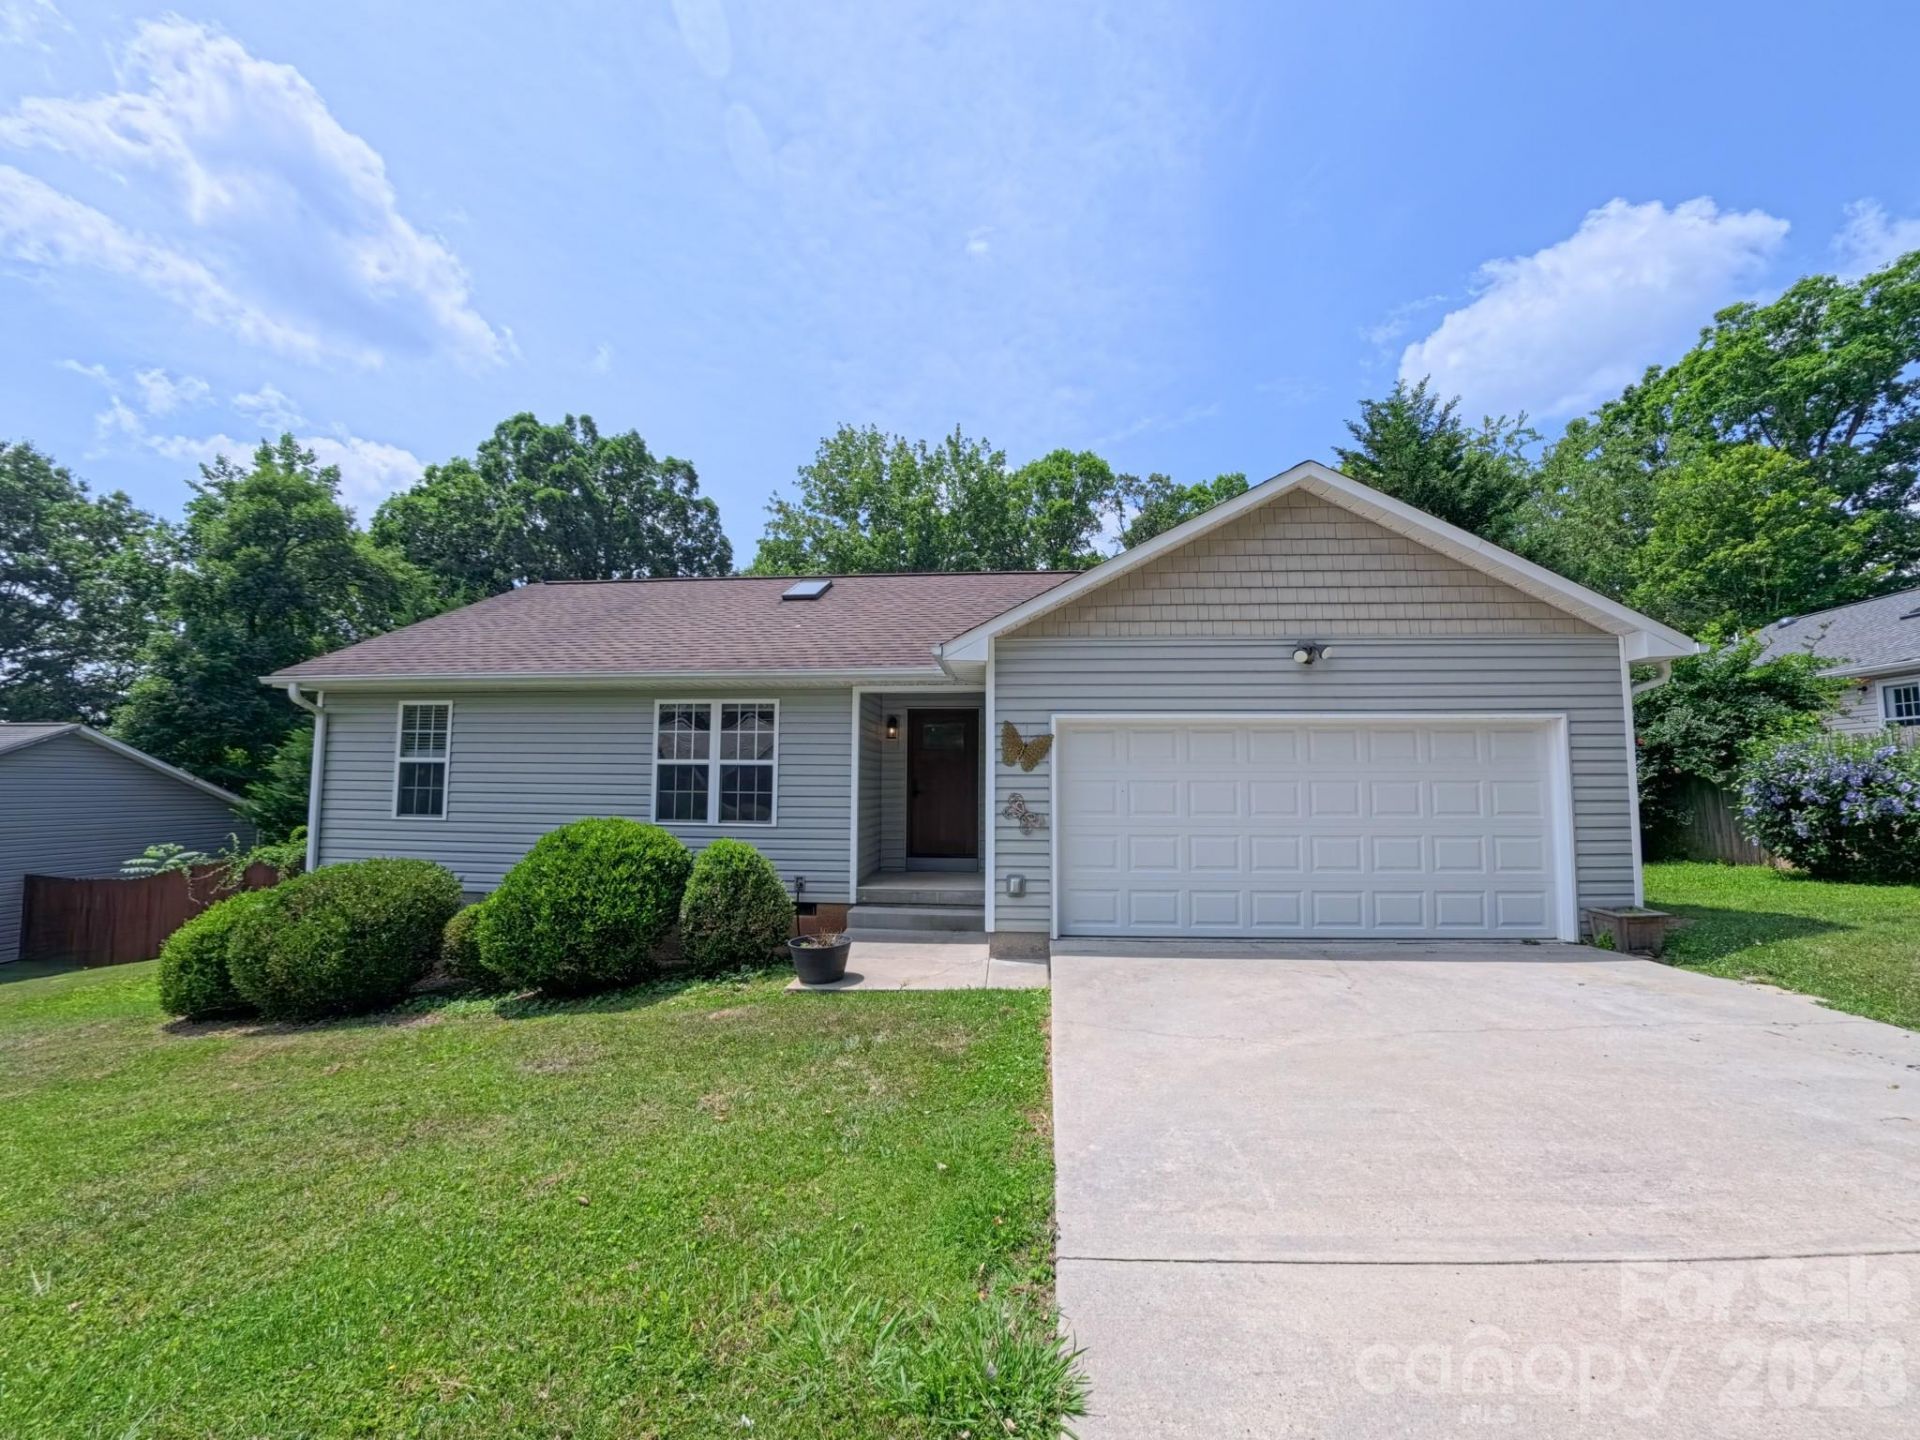
BEDS3
BATHS2 full
SQUARE FEET1,180
MLS#4398430
STATUSActive
PROPERTY TYPEResidential - Single Family
SUBDIVISIONFalconwood
Property Description
Tucked away on a peaceful cul-de-sac just minutes from everyday conveniences, this beautifully updated home offers a perfect blend of modern improvements and an increasingly rare, level backyard with no HOA rules or fees. The 2023 renovations include new flooring, fresh interior paint, new HVAC, a fully updated kitchen with new cabinetry, countertops, stove, enlarged kitchen window and a new front door. The spacious, usable yard offers endless possibilities for a workshop, an accessory dwelling unit (buyer to verify), a garden, a pool, or simply room to enjoy the outdoors. Winter brings long-range mountain views with potential to enhance year round views through selective tree trimming. The sidewalk-lined street provides easy evening walks and a quiet, low-traffic neighborhood while being just one mile from grocery stores, the Ferguson Family YMCA, AB Tech Enka Campus, restaurants, cafes, breweries, Buncombe County Sports Park which includes a dog park, disc golf course, sports fields and walking trails with downtown Asheville only 14-19 minutes away. Move-in ready and full of potential, this is a property you'll want to see.
Property Features
Property Type: Residential - Single Family
Fenced: Yes
Garage: 2
Heating: Central
Lot Size: 0.36 Acres
Roof Type: Composition
Year Built: 2007
Amenities
Kitchen Island
Open Floorplan
Split Bedroom
Feature Descriptions
Appliances: Dishwasher, Electric Cooktop, Electric Oven, Electric Water Heater, Microwave, Refrigerator
Days on Site: 9
Exterior: Vinyl
Flooring: Vinyl
Foundation: Crawl Space
Laundry: In Garage
Lot: Cul-De-Sac, Level, Private, Wooded, Views
Parcel#: 9617-36-4412-00000
Parking: Driveway, Garage Faces Front
Sewer: Public Sewer
Water: City
Local Schools
High School: Enka
Middle School: Enka
Elementary School: Sand Hill-Venable/Enka
Listed By / Shown By
Listed By
Agency Name: Move Asheville Realty
Agency Contact: nichellerealestate@gmail.com
Shown By
Agency Title: Lake Norman Realty
Agency Phone: 704-450-1175

Estimate Your Payment
Estimated Payment
$ 2,385.99 per month $2,262.03 Principal & Interest $0.00 Property Tax (data not provided by mls) $123.96 Homeowner's Insurance
101 Tail Feather Lane | MLS# 4398430
This single family home located at 101 Tail Feather Lane , Candler, NC 28715 is currently listed for sale with an asking price of $425,000. This property was built in 2007 and has 3 bedrooms and 2 full baths with 1180 sq. ft. Tail Feather Lane is located in the Falconwood subdivision. Search Falconwood real estate on www.lakenormanrealty.com today.