
BEDS3
BATHS2 full
SQUARE FEET1,489
MLS#4414311
STATUSActive Under Contract
PROPERTY TYPEResidential - Single Family
Property Description
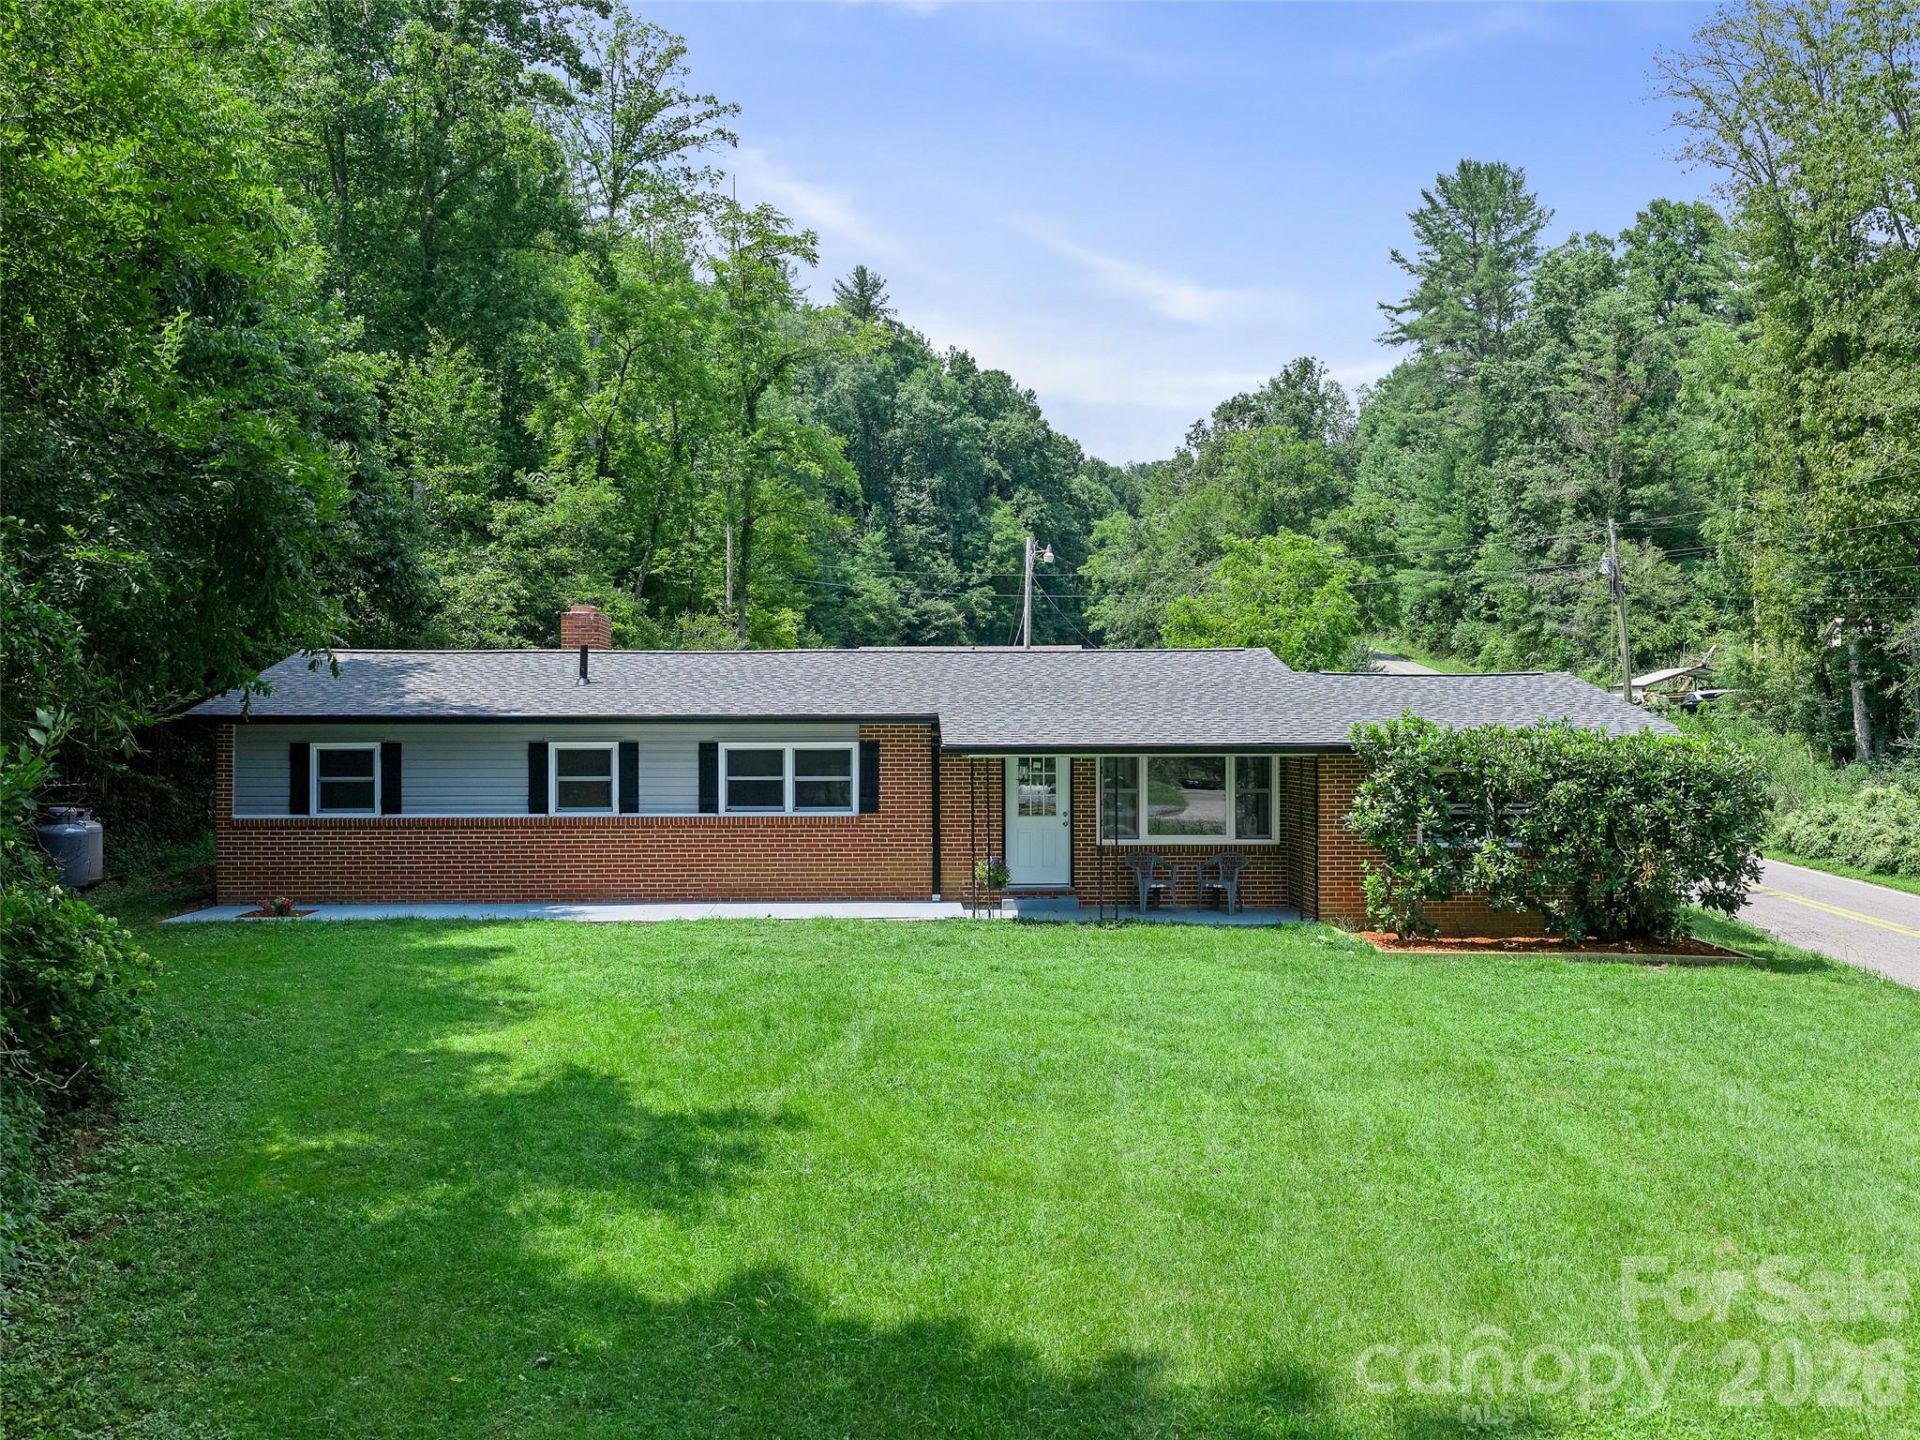
Honey, stop the car! This beautifully updated brick ranch offers easy one-level living in a premium WestSide location. Sitting on approximately 1.49 acres. You will appreciate the spacious and level graveldriveway, lush level yard, and the low-maintenance brick exterior. Featuring 3 bedrooms, 2 baths, a largeliving room, and a versatile den with a beautiful brick fireplace that would make an inviting dining roomor gathering space. Tasteful and timeless updates can be found throughout, with all interior roomsthoughtfully refreshed. All of the updates are already done, including a new roof, new windows, HVACsystem, water filtration system, hot water heater and appliances. Fresh paint and new flooring allthroughout. The attached one-car garage has also been upgraded with fresh paint, epoxy flooring, and abrand-new garage door. A huge covered back porch provides the perfect space for relaxing or entertaining.Conveniently located near the town of Burnsville, Mars Hill, and Weaverville. This move-in-ready propertyoffers the space, updates, and convenience you've been looking for. Move in and enjoy.
Property Features
Property Type: Residential - Single Family
Basement: Yes
Basement: Exterior Entry, Interior Entry
Garage: 1
Heating: Electric, Heat Pump, Propane
Home Style: Ranch
Lot Size: 1.49 Acres
Stories: 1.0
Year Built: 1963
Feature Descriptions
Appliances: Dishwasher, Electric Range, Microwave, Refrigerator, Washer/Dryer
Days on Site: 11
Exterior: Brick Partial
Fireplace: Den, Propane
Foundation: Basement
Laundry: In Kitchen
Lot: Cleared, Level, Wooded
Parcel#: 988000852273.000
Parking: Driveway
Patio/Porch: Covered, Rear Porch
Sewer: Septic Installed
Water: Well
Local Schools
High School: Unspecified
Middle School: Unspecified
Elementary School: Unspecified
Listed By / Shown By
Listed By
Agency Name: Howard Hanna Beverly-Hanks Burnville
Agency Contact: bobbie.mcmahan@allentate.com
Shown By
Agency Title: Lake Norman Realty
Agency Phone: 704-450-1175

Estimate Your Payment
Estimated Payment
$ 2,240.02 per month $2,123.65 Principal & Interest $0.00 Property Tax (data not provided by mls) $116.38 Homeowner's Insurance
101 Sam Robertson Road | MLS# 4414311
This single family home located at 101 Sam Robertson Road, Burnsville, NC 28714 is currently listed for sale with an asking price of $399,000. This property was built in 1963 and has 3 bedrooms and 2 full baths with 1489 sq. ft. Search Burnsville real estate on www.lakenormanrealty.com today.