
BEDS3
BATHS2 full
MLS#1231669
STATUSActive
PROPERTY TYPEResidential - Single Family
SUBDIVISIONSavannah Glen
Property Description
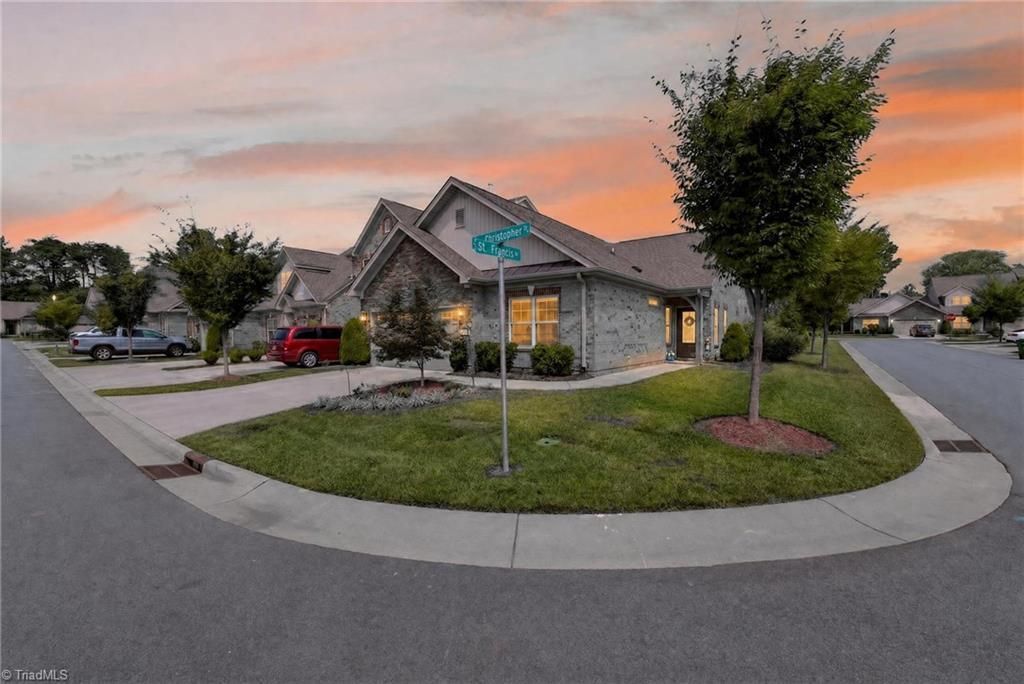
Stunning, immaculately maintained end-unit townhome on corner lot in highly pursued Savannah Glen, mins from downtown Gibsonville! This 1-level 3BR/2BA home offers 1,778 sq ft & beautiful eng HWs throughout the open living areas. Huge fam room features cath ceiling, 2 gorgeous skylights & gas log FP. Chef's kitchen offers granite ctrs, subway tile bs, huge island w pendant lights & bar seating, ss appl, farmhouse sink & pantry. Light-filled dining area w chair rail CM opens to beautiful flex space perfect for sunroom, sitting room or office, complete w CM & French doors to primary BR. Spacious primary suite features cath ceiling & gorgeous tile bath w dbl vanity, tile-surr w-in shower, linen & water closets, & 9'x6' WIC. 2 additional BRs w CM sit near tile hall bath. The beautifully landscaped, fenced patio was thoughtfully created as a private little oasis. Att 2-car gar, covered front porch & low-maintenance Savannah Glen living in coveted WA district complete this incredible home!
Property Features
Property Type: Residential - Single Family
Cooling: Central Air
Fireplaces: 1
Fuel Type: Electric, Natural Gas
Garage: Attached Garage
Garage: 2 car attached
Heating: Forced Air, Electric, Natural Gas
Lot Size: 0.07 Acres
Stories: 1.0
Year Built: 2020
Feature Descriptions
Appliance: Gas Water Heater
Days on Site: 4
Exterior: Brick, Stone
Fireplace: Gas Log, Living Room
Flooring: Carpet, Engineered Hardwood, Tile, Vinyl
Foundation: Slab
HOA: Yes
HOA Fee: 172
Interior: Ceiling Fan(s), Kitchen Island, Pantry, Separate Shower, Vaulted Ceiling(s)
Lot: Corner Lot, Subdivided
Lot Dimensions: 0.07 acre(s)
Sewer: Public Sewer
Swimming Pool: Yes
Total Rooms: 9
Water: Public
Water Heater: Gas
Local Schools
High School: Western Alamance
Middle School: Western
Elementary School: Elon
Listed By / Shown By
Listed By
Agency Name: Barbour & Company
Shown By
Agency Title: Lake Norman Realty
Agency Phone: 704-450-1175

Estimate Your Payment
Estimated Payment
$ 1,964.93 per month $1,862.85 Principal & Interest $0.00 Property Tax (data not provided by mls) $102.08 Homeowner's Insurance
101 Saint Christopher Drive | MLS# 1231669
This single family home located at 101 Saint Christopher Drive , Gibsonville, NC 27249 is currently listed for sale with an asking price of $350,000. This property was built in 2020 and has 3 bedrooms and 2 full baths. Saint Christopher Drive is located in the Savannah Glen subdivision. Search Savannah Glen real estate on www.lakenormanrealty.com today.