
BEDS3
BATHS1 full
SQUARE FEET1,705
MLS#4399615
STATUSActive
PROPERTY TYPEResidential - Single Family
SUBDIVISIONChristopher Woods
Property Description
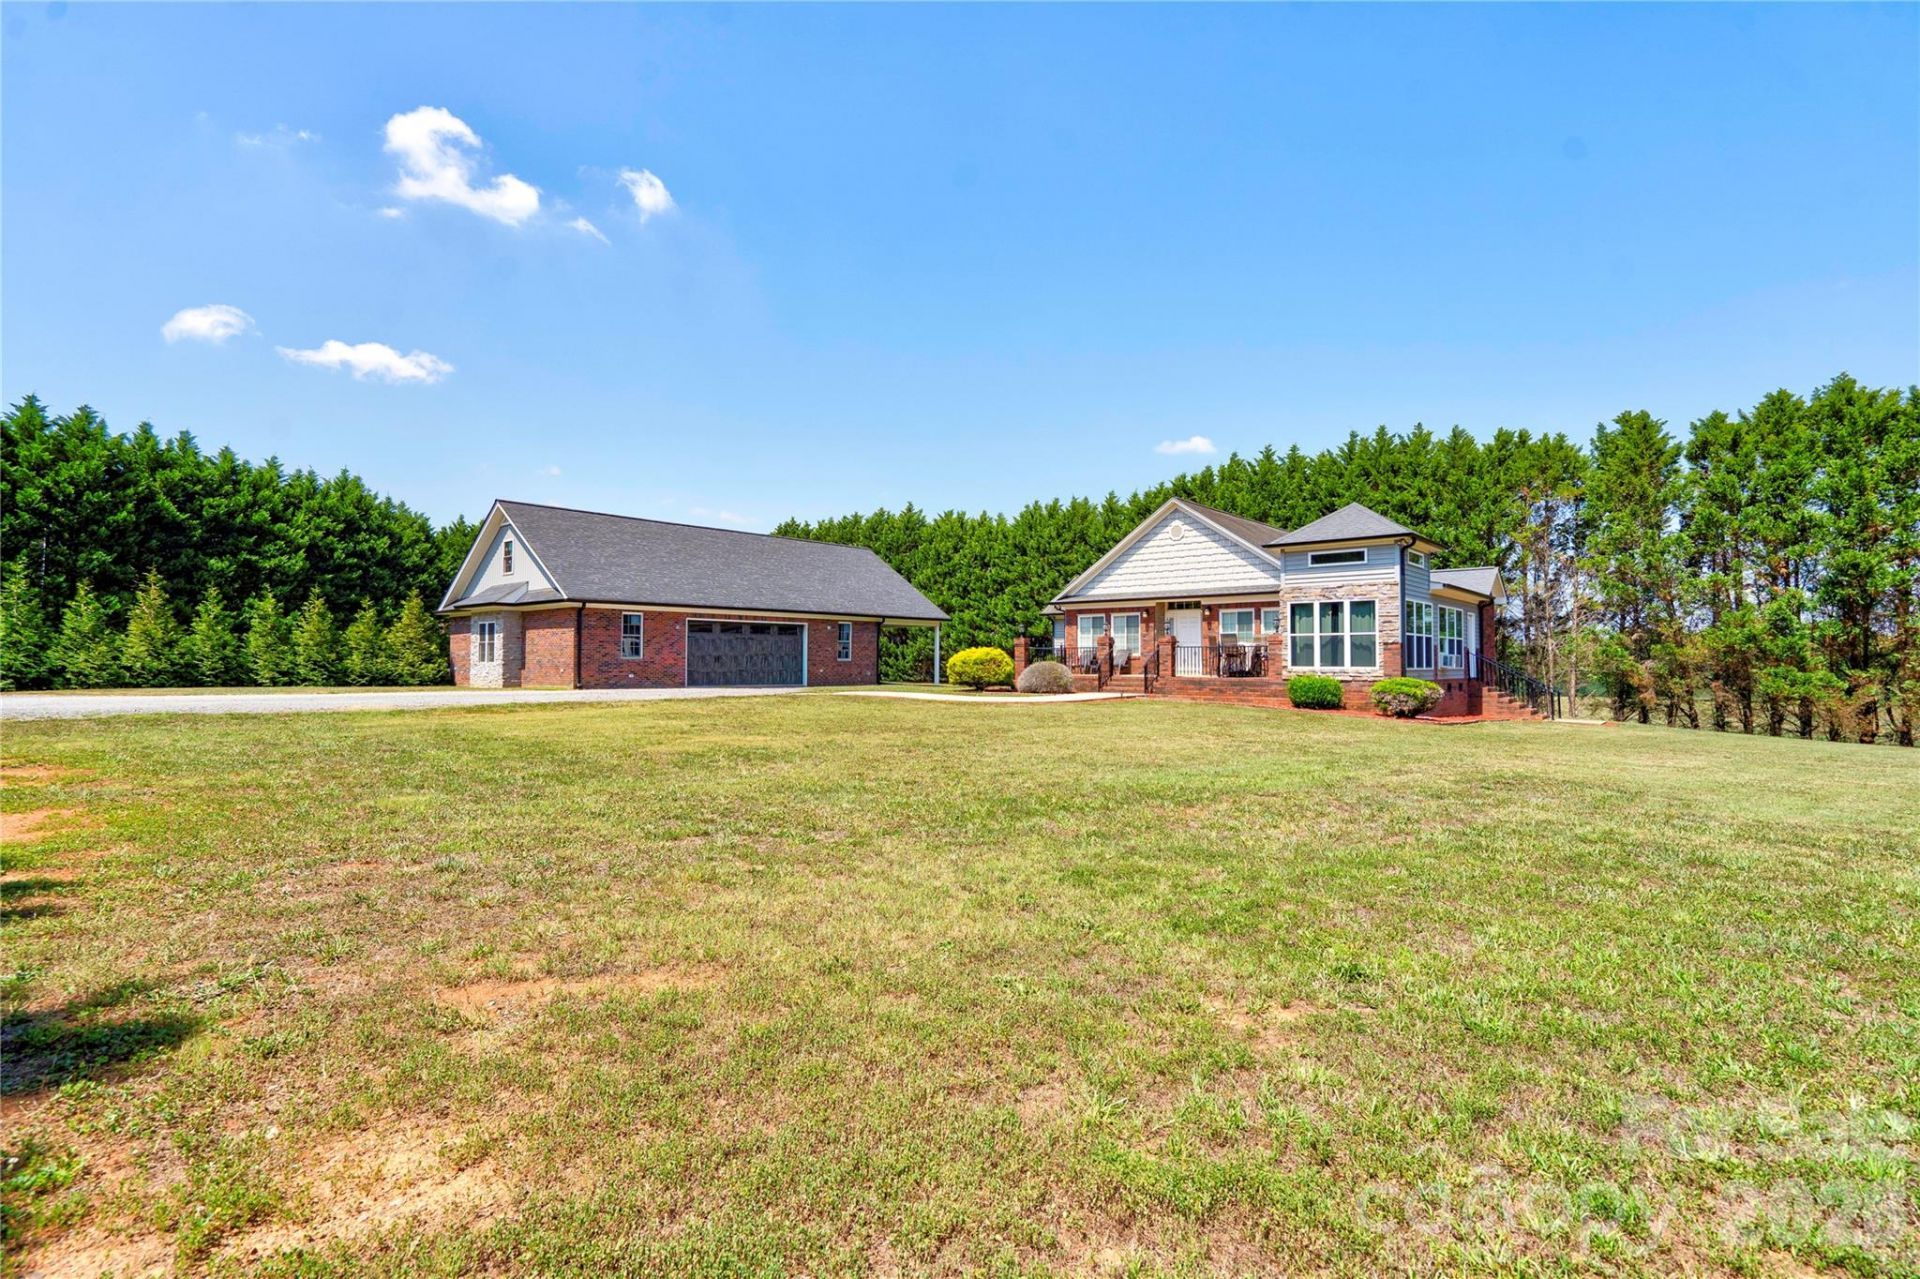
One-of-a-kind 3 Bedroom, 1 Bath custom home featuring exceptional craftsmanship and unique design throughout. Custom finishes include wainscoting, crown molding, tray ceilings, and a stunning coffered ceiling. Originally designed as a pool house, this property was transformed into a truly distinctive residence. The spacious primary bedroom features a beautiful stone fireplace with gas logs, offering a cozy retreat. All kitchen appliances, along with the washer and dryer, will convey with the home. The home includes an indoor hot tub, creating a unique feature. Situated on a 1.22 acre corner lot, the property is surrounded by mature privacy trees for added seclusion. A standout feature is the impressive 40' x 60' brick garage shop, built in 2019. It offers concrete floors, water, power, a half bath, a loft, and both a 20 foot and 12 foot garage door, making it ideal for a workshop, RV storage, business use, or hobbies!
Property Features
Property Type: Residential - Single Family
Garage: 4
Heating: Central, Electric
Lot Size: 1.22 Acres
Year Built: 2008
Feature Descriptions
Appliances: Dishwasher, Electric Range, Microwave, Refrigerator
Days on Site: 7
Exterior: Brick Partial, Stone, Vinyl
Fireplace: Primary Bedroom
Foundation: Crawl Space
Laundry: Laundry Room, Main Level
Lot: Corner Lot, Level, Private
Other Structures: Workshop
Parcel#: 43024
Parking: Driveway, Detached Garage
Patio/Porch: Front Porch
Sewer: Septic Installed
Water: County Water
Local Schools
High School: Crest
Middle School: Crest
Elementary School: Township Three
Listed By / Shown By
Listed By
Agency Name: RE/MAX Select
Agency Contact: scottiebradley@remax.net
Shown By
Agency Title: Lake Norman Realty
Agency Phone: 704-450-1175

Estimate Your Payment
Estimated Payment
$ 2,245.07 per month $2,128.44 Principal & Interest $0.00 Property Tax (data not provided by mls) $116.64 Homeowner's Insurance
101 Northeastern Drive | MLS# 4399615
This single family home located at 101 Northeastern Drive , Shelby, NC 28152 is currently listed for sale with an asking price of $399,900. This property was built in 2008 and has 3 bedrooms and 1 full baths with 1705 sq. ft. Northeastern Drive is located in the Christopher Woods subdivision. Search Christopher Woods real estate on www.lakenormanrealty.com today.