
BEDS5
BATHS3 full 1 partial
SQUARE FEET3,588
MLS#4321405
STATUSActive
PROPERTY TYPEResidential - Single Family
SUBDIVISIONRidgewood
Property Description
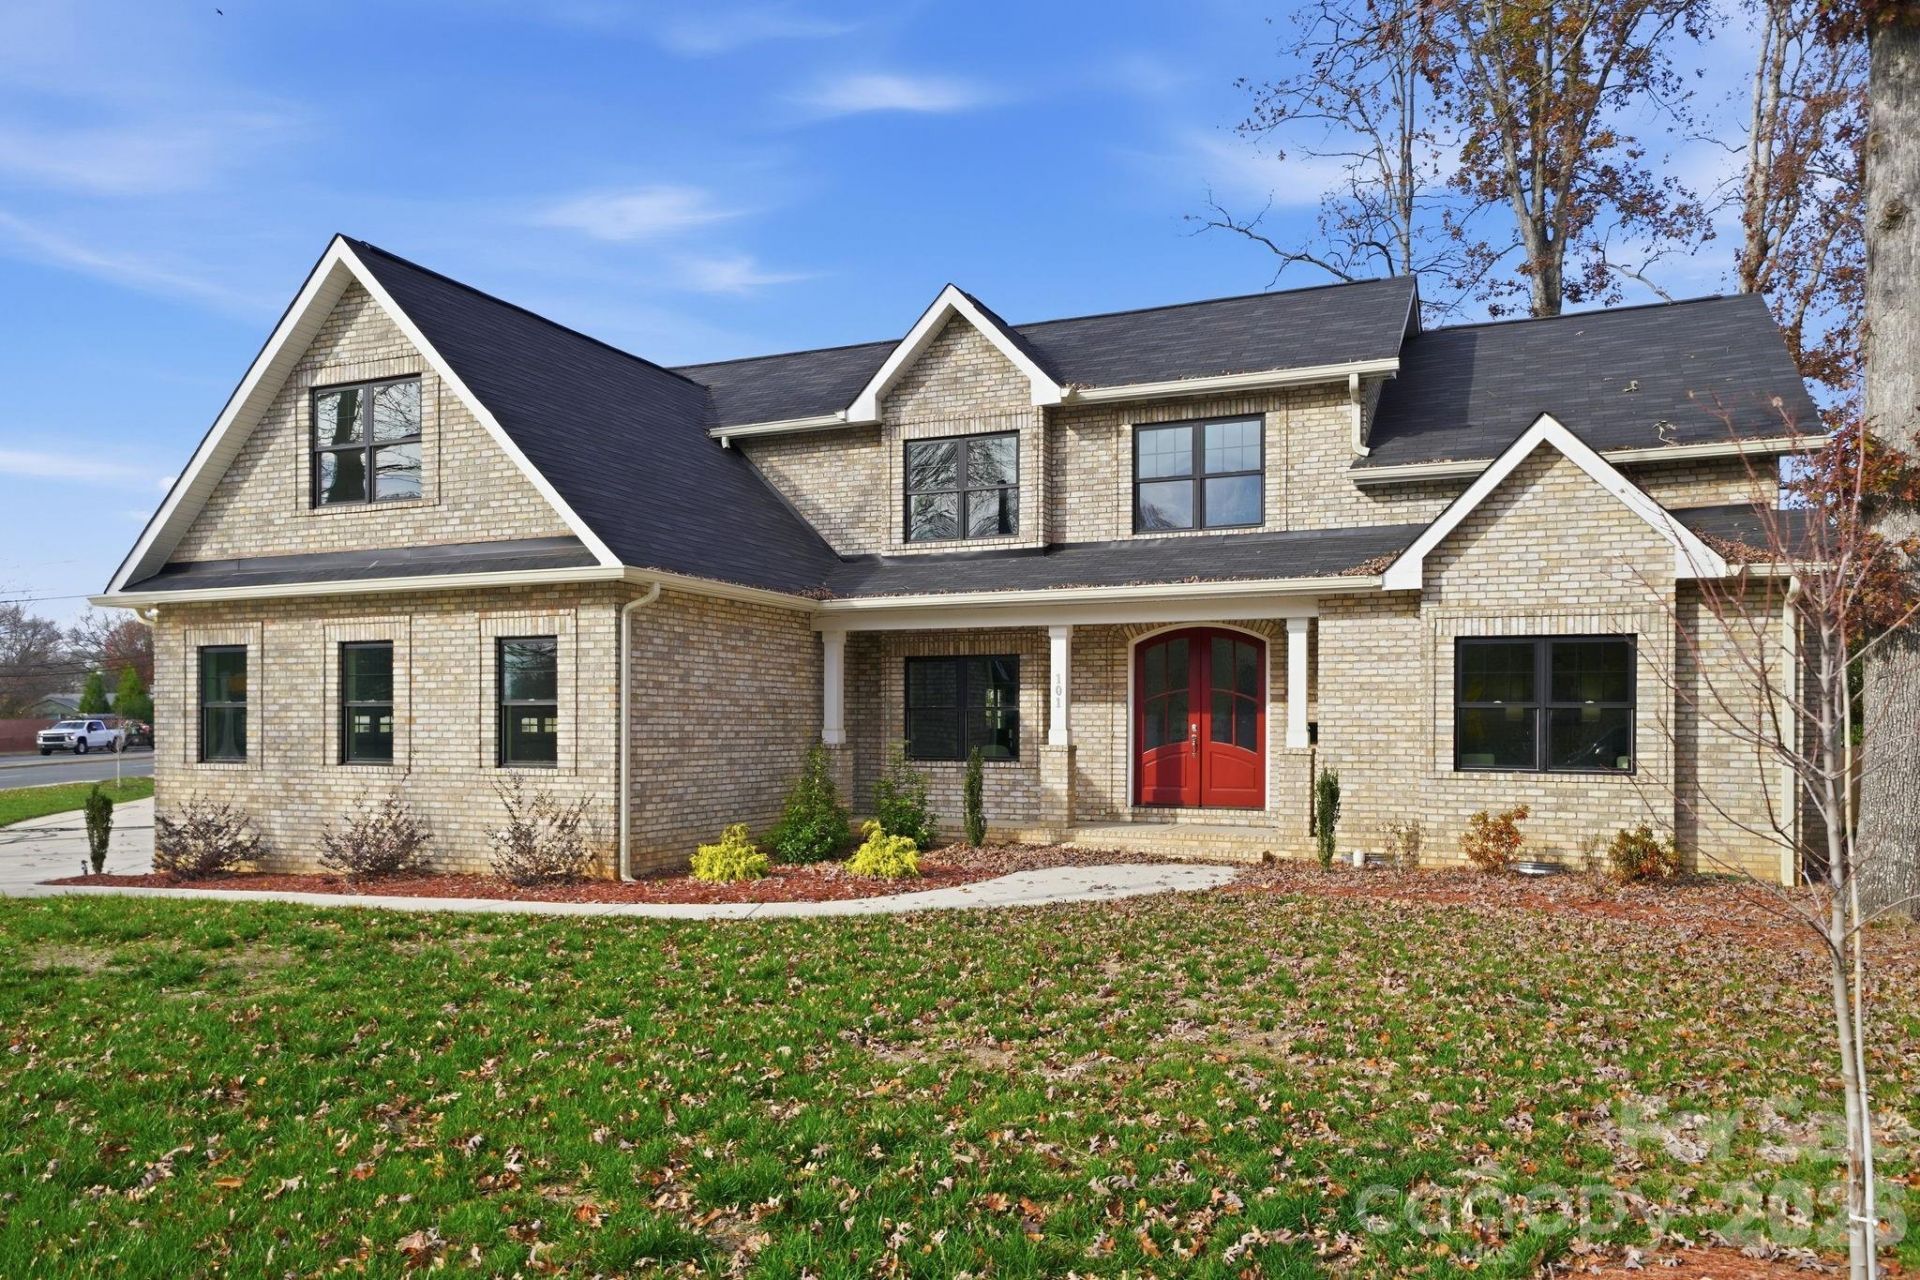
Back on Market, No Fault of the Seller. Previous buyer's financing fell through, your second-chance opportunity awaits.Experience refined new construction living minutes from SouthPark, Cotswold Village, and Uptown Charlotte. Elevated designer finishes, an open-concept layout flooded with natural light, and a gourmet chef's kitchen with oversized island make this home as functional as it is beautiful.The spacious primary suite delivers a true spa retreat with a soaking tub, oversized walk-in shower, dual vanities, and generous closet space. Secondary bedrooms are well-sized with thoughtfully designed baths to match.No HOA. Builder warranty included. Ample parking via wide shared driveway.Buyer may request select customizations. Seller offering $10,000 toward closing costs. Modern luxury, intentional pricing, premier Charlotte location. Don't miss it twice.
Property Features
Property Type: Residential - Single Family
Garage: 3 car attached
Heating: Central
Lot Size: 0.45 Acres
Roof Type: Aluminum, Wood, Wood Joists, Wood Trusses
Year Built: 2024
Amenities
Kitchen Island
Open Floorplan
Storage
Walk-In Closet(s)
Walk-In Pantry
Feature Descriptions
Appliances: Convection Oven, Disposal, ENERGY STAR Qualified Dishwasher, Exhaust Fan, Exhaust Hood, Gas Cooktop, Microwave, Plumbed For Ice Maker, Self Cleaning Oven, Tankless Water Heater, Wall Oven
Community Features: Sidewalks, Street Lights
Days on Site: 187
Exterior: Brick Full
Fireplace: Family Room, Gas, Gas Log
Flooring: Carpet, Marble, Tile, Wood
Foundation: Crawl Space
Laundry: Inside, Laundry Room, Lower Level, Sink
Lot: Corner Lot, Wooded, Other - See Remarks
Other Parking: Shared Driveway
Parcel#: 157-121-04
Parking: Attached Garage, Garage Door Opener, Garage Faces Side, Keypad Entry, Shared Driveway
Patio/Porch: Deck, Front Porch, Rear Porch
Security: Carbon Monoxide Detector(s), Smoke Detector(s)
Sewer: Public Sewer
Utilities: Cable Available, Electricity Connected, Fiber Optics, Natural Gas
Water: City
Window Features: Insulated Window(s)
Local Schools
High School: Myers Park
Middle School: Alexander Graham
Elementary School: Billingsville Cotswold
Listed By / Shown By
Listed By
Agency Name: Coldwell Banker Realty
Agency Contact: chelsea.mcallister@cbrealty.com
Shown By
Agency Title: Lake Norman Realty
Agency Phone: 704-450-1175

Estimate Your Payment
Estimated Payment
$ 9,431.67 per month $8,941.67 Principal & Interest $0.00 Property Tax (data not provided by mls) $490.00 Homeowner's Insurance
101 Mcalway Road | MLS# 4321405
This single family home located at 101 Mcalway Road, Charlotte, NC 28211 is currently listed for sale with an asking price of $1,680,000. This property was built in 2024 and has 5 bedrooms and 3 full and 1 partial baths with 3588 sq. ft. Mcalway Road is located in the Ridgewood subdivision. Search Ridgewood real estate on www.lakenormanrealty.com today.