
BEDS3
BATHS3 full
SQUARE FEET2,869
MLS#4411611
STATUSActive
PROPERTY TYPEResidential - Single Family
SUBDIVISIONDeitz Rudisill
Property Description
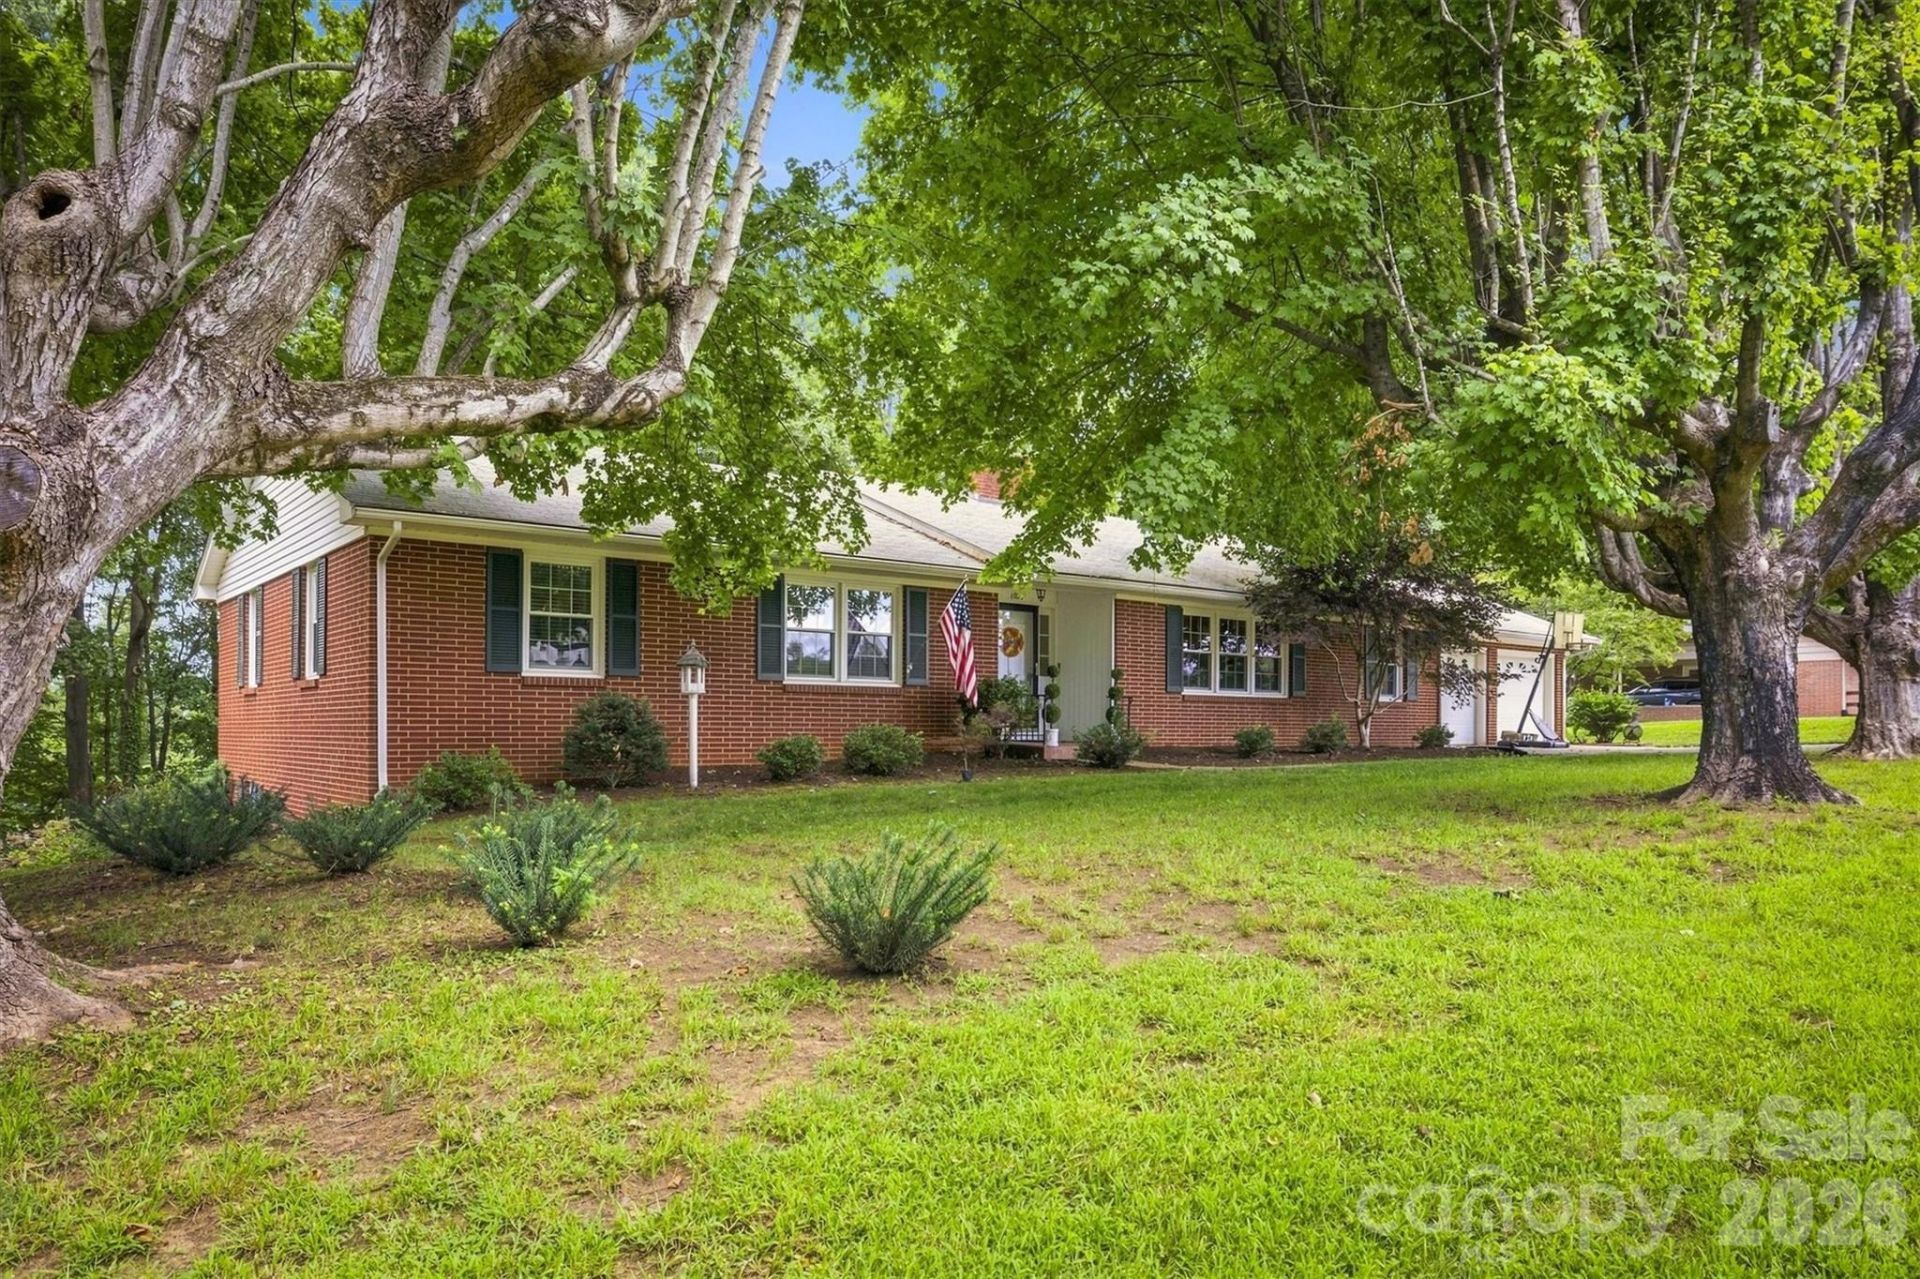
Discover this charming one-level brick ranch home in the desirable Lower Creek area, conveniently located just off Highway 321 for easy access to Boone, Blowing Rock or Hickory. This residence offers an inviting layout that seamlessly blends comfort and functionality. Highlights include a spacious screen porch perfect for enjoying tranquil moments and gatherings, abundant storage space, and a basement with untapped potential for additional living areas. The flat, private yard is ideal for outdoor activities and gardening. The property also features a two-car garage on the main level, ensuring convenience. This home is well-built with quality materials and has received thoughtful updates throughout, making it ready for modern living.
Property Features
Property Type: Residential - Single Family
Basement: Basement Garage Door, Daylight, Exterior Entry, Interior Entry, Partially Finished, Storage Space, Walk-Out Access
Basement: Yes
Garage: 3 car attached
Heating: Forced Air
Lot Size: 0.60 Acres
Year Built: 1963
Feature Descriptions
Appliances: Electric Range, Microwave, Refrigerator
Days on Site: 4
Exterior: Brick Full
Fireplace: Wood Burning
Foundation: Basement
Laundry: In Basement
Lot: Cleared
Other Parking: There is a garage door at the basement. Total sq. ft. of main level garage and basement garage is 1473 sq. ft.
Parcel#: 09184-1-6
Parking: Basement, Driveway, Attached Garage, Garage Faces Front
Patio/Porch: Enclosed, Patio, Porch, Screened
Sewer: Public Sewer
Water: City
Local Schools
High School: Hibriten
Middle School: William Lenoir
Elementary School: Lower Creek
Listed By / Shown By
Listed By
Agency Name: Chase Gray Realty LLC
Agency Contact: chase@chasegrayrealty.com
Shown By
Agency Title: Lake Norman Realty
Agency Phone: 704-450-1175

Estimate Your Payment
Estimated Payment
$ 2,245.07 per month $2,128.44 Principal & Interest $0.00 Property Tax (data not provided by mls) $116.64 Homeowner's Insurance
1009 Randolph Circle Se | MLS# 4411611
This single family home located at 1009 Randolph Circle Se, Lenoir, NC 28645 is currently listed for sale with an asking price of $399,900. This property was built in 1963 and has 3 bedrooms and 3 full baths with 2869 sq. ft. Randolph Circle Se is located in the Deitz Rudisill subdivision. Search Deitz Rudisill real estate on www.lakenormanrealty.com today.