
BEDS5
BATHS4 full
SQUARE FEET4,067
MLS#4404062
STATUSActive
PROPERTY TYPERental - Single Family
SUBDIVISIONProvidence Forest Estates
Property Description
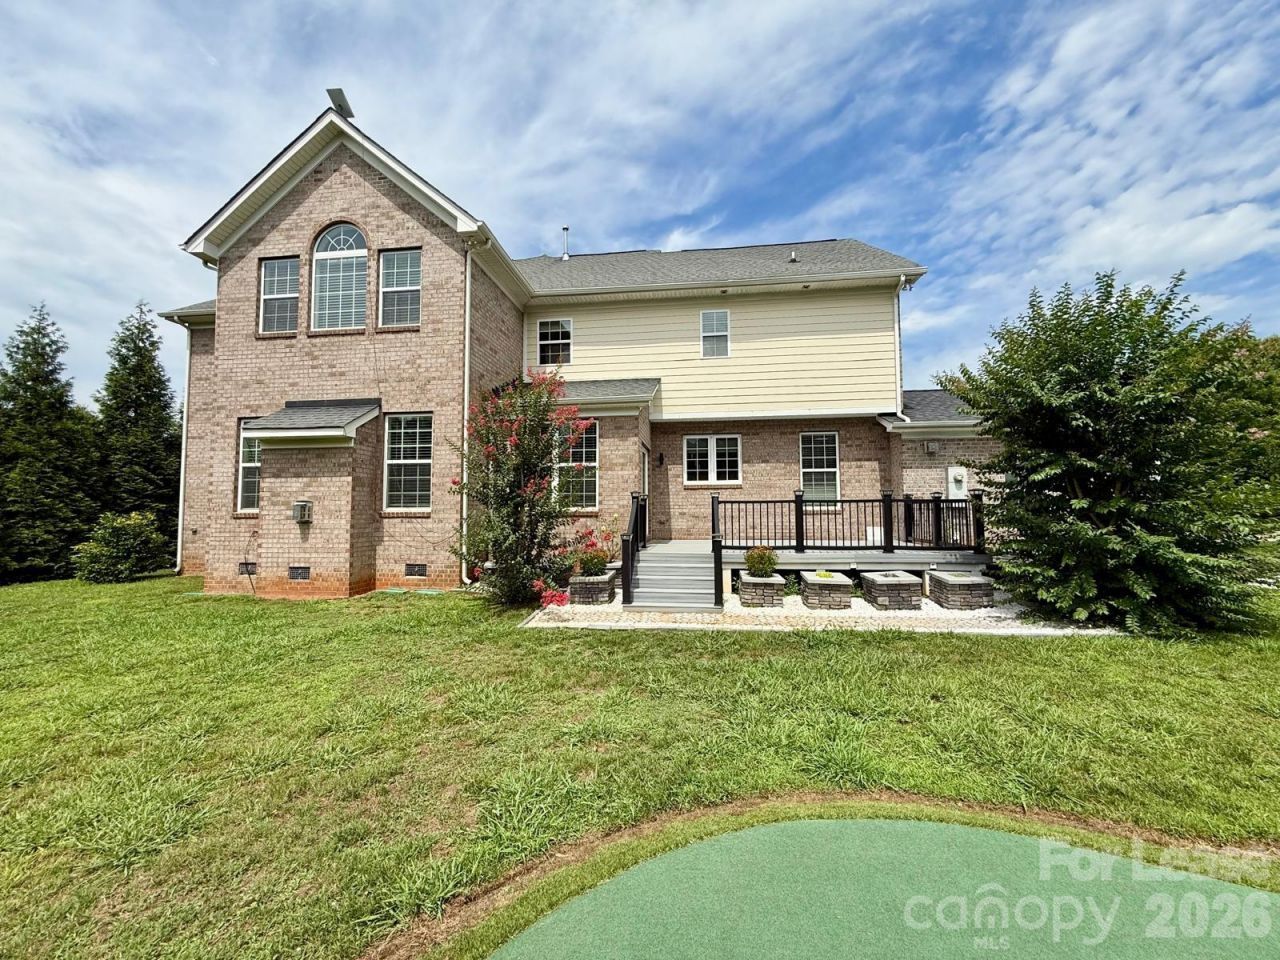
Welcome to this stunning 5-bedroom, 4-bath home in the highly sought-after Providence Forest Estates community. Offering a spacious and functional floor plan, this beautifully maintained home provides plenty of room for comfortable living, entertaining, and working from home.The main level features an inviting open-concept living area filled with natural light, a well-appointed kitchen with ample cabinet and counter space, and generous dining and gathering spaces perfect for everyday living. The expansive primary suite offers a private retreat with an en-suite bath and walk-in closet, while four additional bedrooms and three full bathrooms provide flexibility for family, guests, or home office needs.Additional features include a two-car garage, abundant storage, and a private backyard ideal for relaxing or outdoor entertaining. Conveniently located in Providence Forest Estates, this home offers easy access to shopping, dining, parks, top-rated schools, and major commuter routes. Enjoy the perfect combination of space, comfort, and convenience in this exceptional rental opportunity. Schedule your showing today!
Property Features
Property Type: Rental - Single Family
Garage: 3 car attached
Heating: Forced Air, Natural Gas
Lot Size: 0.38 Acres
Roof Type: Composition
Year Built: 2011
Amenities
Attic Stairs Pulldown
Garden Tub
Kitchen Island
Open Floorplan
Pantry
Storage
Walk-In Closet(s)
Feature Descriptions
Appliances: Dishwasher, Disposal, Gas Cooktop, Gas Water Heater, Microwave, Oven, Plumbed For Ice Maker, Refrigerator, Wall Oven, Washer/Dryer
Fireplace: Gas Log, Great Room
Flooring: Carpet, Tile, Wood
Foundation: Slab
Laundry: Electric Dryer Hookup, Laundry Room, Main Level
Lot: Corner Lot, Level
Parcel#: 06-147-103
Parking: Driveway, Attached Garage, Garage Faces Front
Patio/Porch: Covered, Deck, Front Porch
Pets Allowed: Yes, Breed Restrictions, Number Limit, Size Limit
Sewer: Public Sewer
Water: City
Local Schools
High School: Weddington
Middle School: Weddington
Elementary School: Antioch
Listed By / Shown By
Listed By
Agency Name: Galaxy Property Management and Investments LLC
Agency Contact: narendra.devarapalli@gmail.com
Shown By
Agency Title: Lake Norman Realty
Agency Phone: 704-450-1175

1009 Providence Forest Drive | MLS# 4404062
This property located at 1009 Providence Forest Drive , Matthews, NC 28104 is currently listed for rent with an asking price of $4,750 / Monthly. Search Matthews real estate on www.lakenormanrealty.com today.