
BEDS3
BATHS2 full
MLS#1225970
STATUSPending
PROPERTY TYPEResidential - Single Family
SUBDIVISIONBradford Downs
Property Description
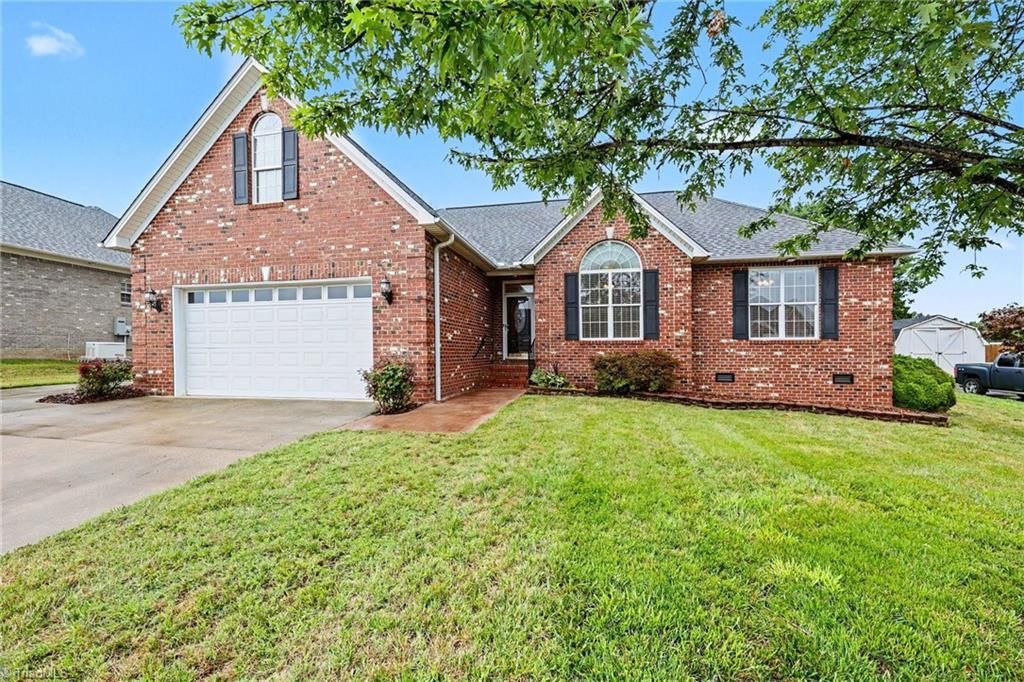
Do not miss this Bradford Downs Gem! One-story living home with 3 bedrooms, 2 full baths. This home offers versatility with an additional bonus room that can easily serve as a 4th bedroom or home office. Step inside to an airy living room with vaulted ceilings, hardwood floors, and a cozy gas log fireplace. Directly off the living room, a peaceful sunroom offers the ideal spot for your morning coffee. The rest of the home features spacious 9-foot ceilings. The primary suite is highlighted by a tray ceiling, a large walk-in closet, and an en-suite with a separate shower, jetted tub, and double vanity. Enjoy entertaining on the durable composite deck or concrete patio. The backyard is a hobbyist???s dream, featuring a large, detached 23' x 19'-9" workshop that comes fully wired + a 220V outlet, perfect for heavy-duty tools, a studio, or extra storage. The Archdale location offers a convenient commute to High Point or Greensboro.
Property Features
Property Type: Residential - Single Family
Cooling: Central Air
Fenced: Yes
Fireplaces: 1
Fuel Type: Natural Gas
Garage: Attached Garage
Garage: 2 car attached
Heating: Forced Air, Natural Gas
Home Style: Ranch
Lot Size: 0.29 Acres
Stories: 1.0
Year Built: 2003
Feature Descriptions
Appliance: Microwave, Oven, Dishwasher, Exhaust Fan, Gas Water Heater
Attic: Access Only
Days on Site: 10
Exterior: Brick
Fireplace: Gas Log, Living Room
Flooring: Carpet, Tile, Wood
Interior: Ceiling Fan(s), Dead Bolt(s), Pantry, Separate Shower, Vaulted Ceiling(s)
Lot: Level
Lot Dimensions: 0.29 acre(s)
Sewer: Public Sewer
Total Rooms: 9
Water: Public
Water Heater: Gas
Listed By / Shown By
Listed By
Agency Name: Howard Hanna Allen Tate High Point
Shown By
Agency Title: Lake Norman Realty
Agency Phone: 704-450-1175

Estimate Your Payment
Estimated Payment
$ 2,217.00 per month $2,101.82 Principal & Interest $0.00 Property Tax (data not provided by mls) $115.18 Homeowner's Insurance
1009 Bradford Lane | MLS# 1225970
This single family home located at 1009 Bradford Lane, Archdale, NC 27263 is currently listed for sale with an asking price of $394,900. This property was built in 2003 and has 3 bedrooms and 2 full baths. Bradford Lane is located in the Bradford Downs subdivision. Search Bradford Downs real estate on www.lakenormanrealty.com today.