
BEDS3
BATHS2 full
SQUARE FEET1,500
MLS#4374246
STATUSActive
PROPERTY TYPEResidential - Single Family
SUBDIVISIONRandom Hills
Property Description
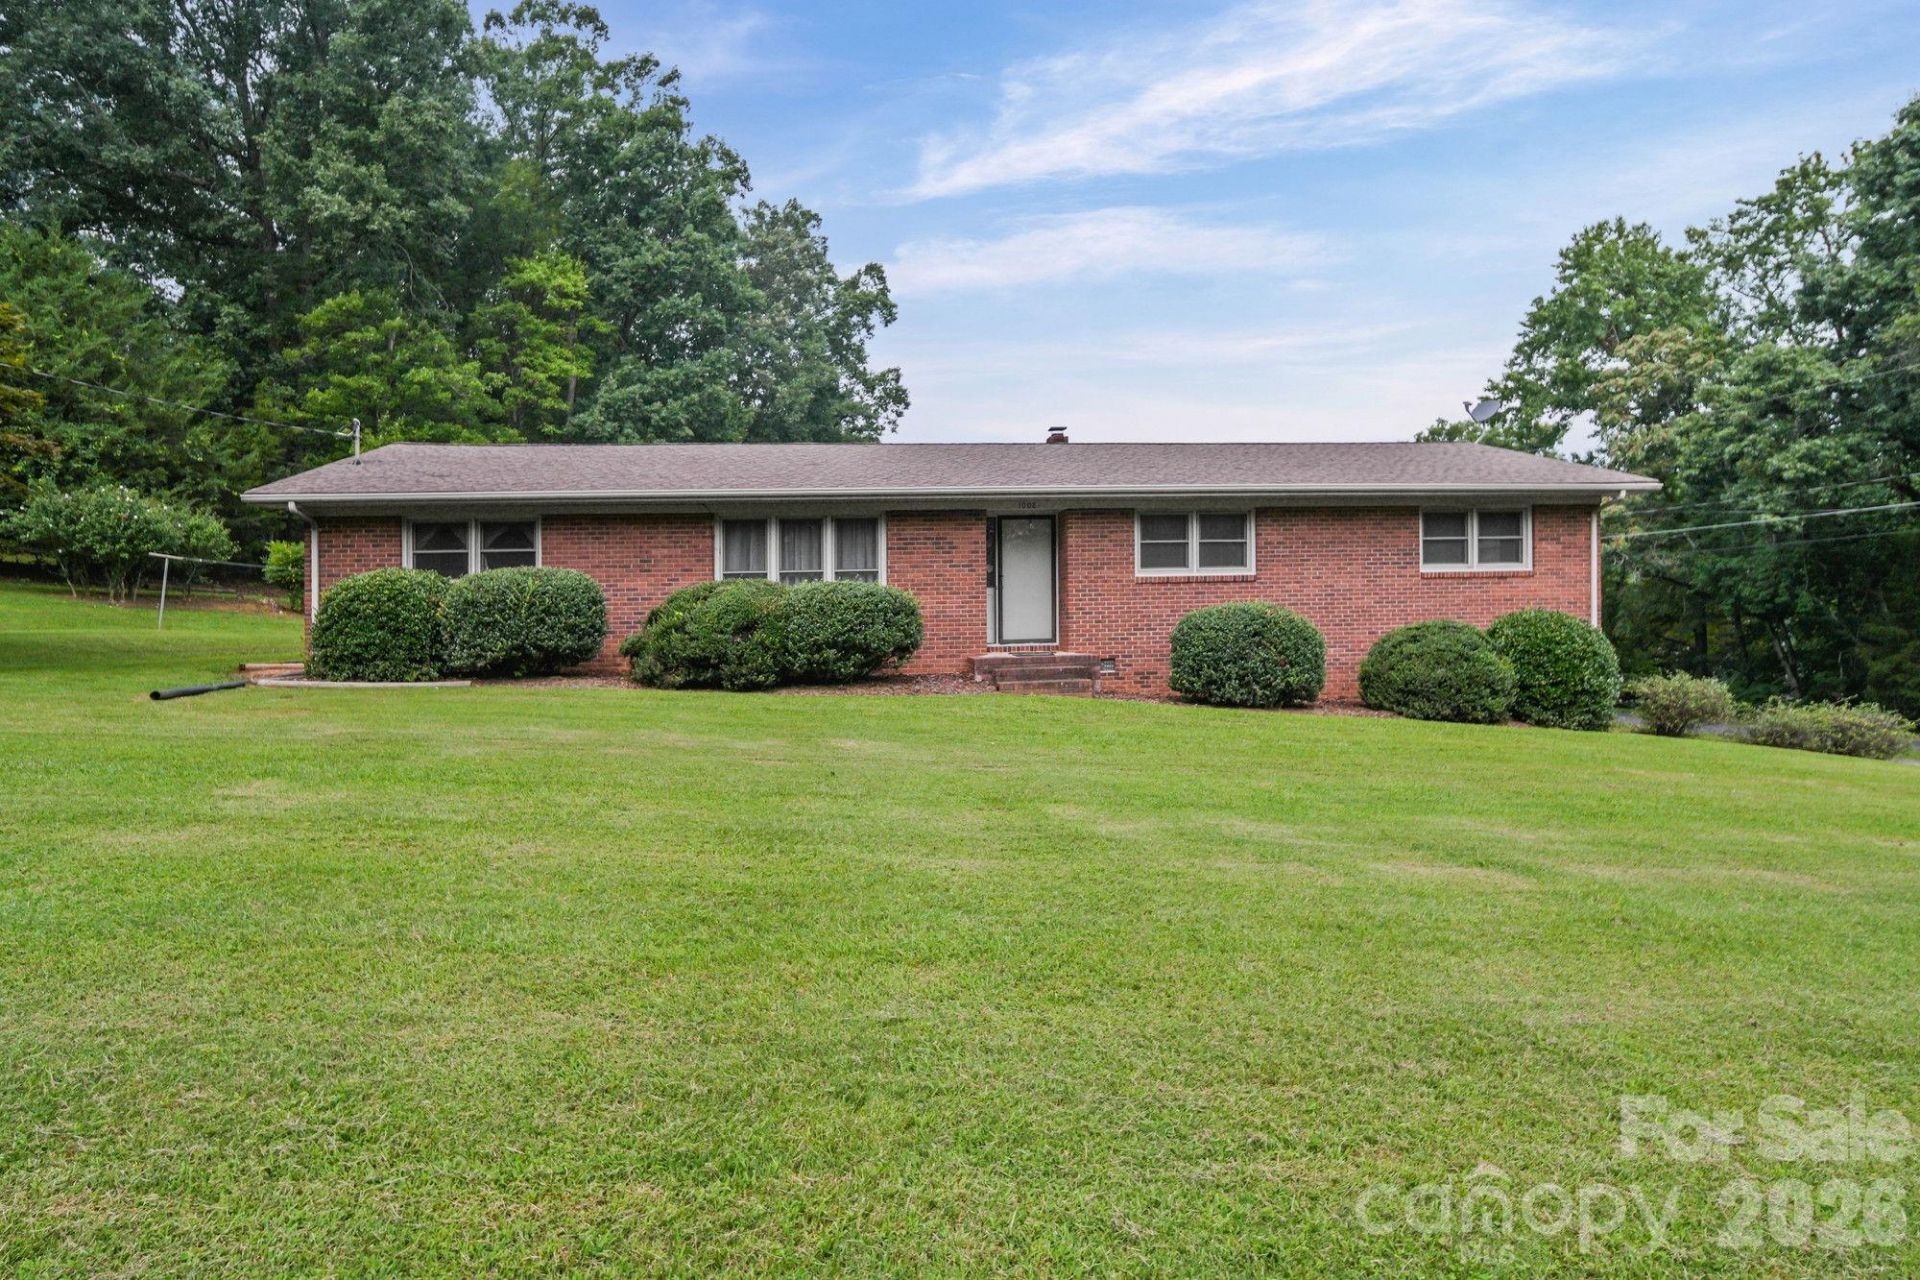
Welcome home to this beautiful, full-brick 3-bedroom, 2-bath home, nestled on a wonderful large corner lot in an established North Stanly neighborhood! This charming house is so excited to welcome its next owners to create as many happy memories as the previous family cherished here.You'll love the basement workshop and storage area, which is absolutely perfect for keeping your lawn equipment organized and giving the handy creator in your family a space of their own. The kitchen features lovely, classic 1970s vintage cabinets with warm wood tones that you can enjoy as they are or easily update with a fresh coat of paint. Plus, the bedrooms still showcase their original hardwood floors! This home is ready for the new owner to add their own personal style to make it shine!Homes in this area tend to go quickly, so please reach out today to schedule your private showing.
Property Features
Property Type: Residential - Single Family
Basement: Basement Garage Door, Basement Shop, Exterior Entry, Walk-Out Access
Basement: Yes
Heating: Central, Oil
Home Style: Ranch
Lot Size: 0.68 Acres
Roof Type: Composition
Stories: 1.0
Year Built: 1968
Feature Descriptions
Appliances: Dishwasher, Electric Range, Refrigerator
Days on Site: 7
Exterior: Brick Full, Vinyl
Flooring: Carpet, Laminate, Vinyl, Wood
Foundation: Basement, Crawl Space
Laundry: In Carport
Lot: Corner Lot
Parcel#: 6630-02-79-3992
Parking: Attached Carport, Driveway
Sewer: Septic Installed
Water: Public
Local Schools
High School: North Stanly
Middle School: North Stanly
Elementary School: Badin
Listed By / Shown By
Listed By
Agency Name: Hunter Homes Realty
Agency Contact: tinahowell.hhr@gmail.com
Shown By
Agency Title: Lake Norman Realty
Agency Phone: 704-450-1175

Estimate Your Payment
Estimated Payment
$ 1,739.81 per month $1,649.42 Principal & Interest $0.00 Property Tax (data not provided by mls) $90.39 Homeowner's Insurance
1008 Longview Drive | MLS# 4374246
This single family home located at 1008 Longview Drive , New London, NC 28127 is currently listed for sale with an asking price of $309,900. This property was built in 1968 and has 3 bedrooms and 2 full baths with 1500 sq. ft. Longview Drive is located in the Random Hills subdivision. Search Random Hills real estate on www.lakenormanrealty.com today.