
BEDS3
BATHS2 full
MLS#1223717
STATUSPending
PROPERTY TYPEResidential - Single Family
SUBDIVISIONLashley Park
Property Description
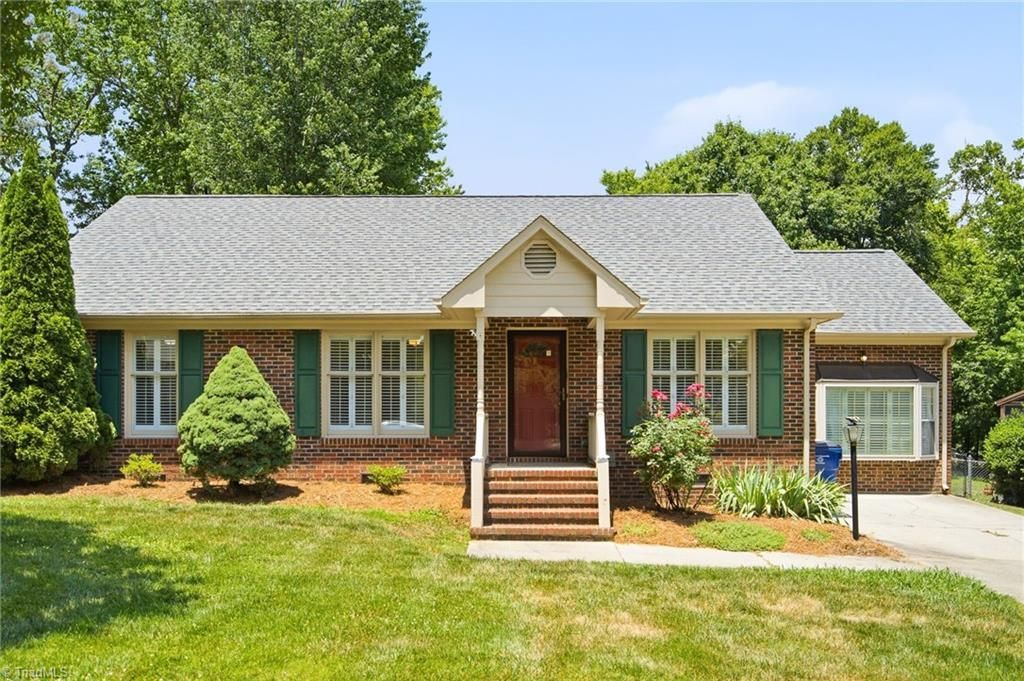
**MULTIPLE OFFERS DUE Monday, 6/15/2026 at 5 PM EST.**Welcome Home to this One-owner brick ranch, 3 beds and 2 full baths with fresh interior paint and brand-new carpet in bedrooms. Step inside to an open living room and dining room space. Spacious kitchen features solid surface granite countertops, stainless steel appliances, and breakfast bar. The bonus room off the dining room offers space for a home office, playroom, home gym. Primary bedroom features built-in bookcase, walk-in closet, and ensuite bathroom with double sink vanity and separate shower. Two additional bedrooms share hall bathroom with tub/shower combo. Outside, you'll enjoy a spacious covered porch and large fenced backyard featuring a large outdoor shed perfect for storage. Schedule your showing today! For more info, contact Stephanie Snyder 336-324-5716 YourDreamAddressed.com.
Property Features
Property Type: Residential - Single Family
Cooling: Central Air, Heat Pump
Fenced: Yes
Fuel Type: Electric
Heating: Heat Pump, Electric
Home Style: Ranch
Lot Size: 0.33 Acres
Stories: 1.0
Year Built: 1991
Feature Descriptions
Appliance: Dishwasher, Range, Electric Water Heater
Days on Site: 27
Exterior: Brick, Vinyl Siding
Flooring: Carpet, Laminate
Interior: Great Room, Ceiling Fan(s), Dead Bolt(s)
Lot Dimensions: 0.33 acre(s)
Sewer: Public Sewer
Total Rooms: 8
Water: Public
Water Heater: Electric
Local Schools
High School: Eastern Guilford
Middle School: Eastern Guilford
Elementary School: Gibsonville
Listed By / Shown By
Listed By
Agency Name: RE/MAX Realty Consultants
Shown By
Agency Title: Lake Norman Realty
Agency Phone: 704-450-1175

Estimate Your Payment
Estimated Payment
$ 1,487.73 per month $1,410.44 Principal & Interest $0.00 Property Tax (data not provided by mls) $77.29 Homeowner's Insurance
1008 Lashley Park Drive | MLS# 1223717
This single family home located at 1008 Lashley Park Drive, Gibsonville, NC 27249 is currently listed for sale with an asking price of $265,000. This property was built in 1991 and has 3 bedrooms and 2 full baths. Lashley Park Drive is located in the Lashley Park subdivision. Search Lashley Park real estate on www.lakenormanrealty.com today.