
BEDS3
BATHS2 full 1 partial
SQUARE FEET3,325
MLS#4281273
STATUSPending
PROPERTY TYPEResidential - Single Family
SUBDIVISIONThe Bluffs at Wesley Chapel
Property Description
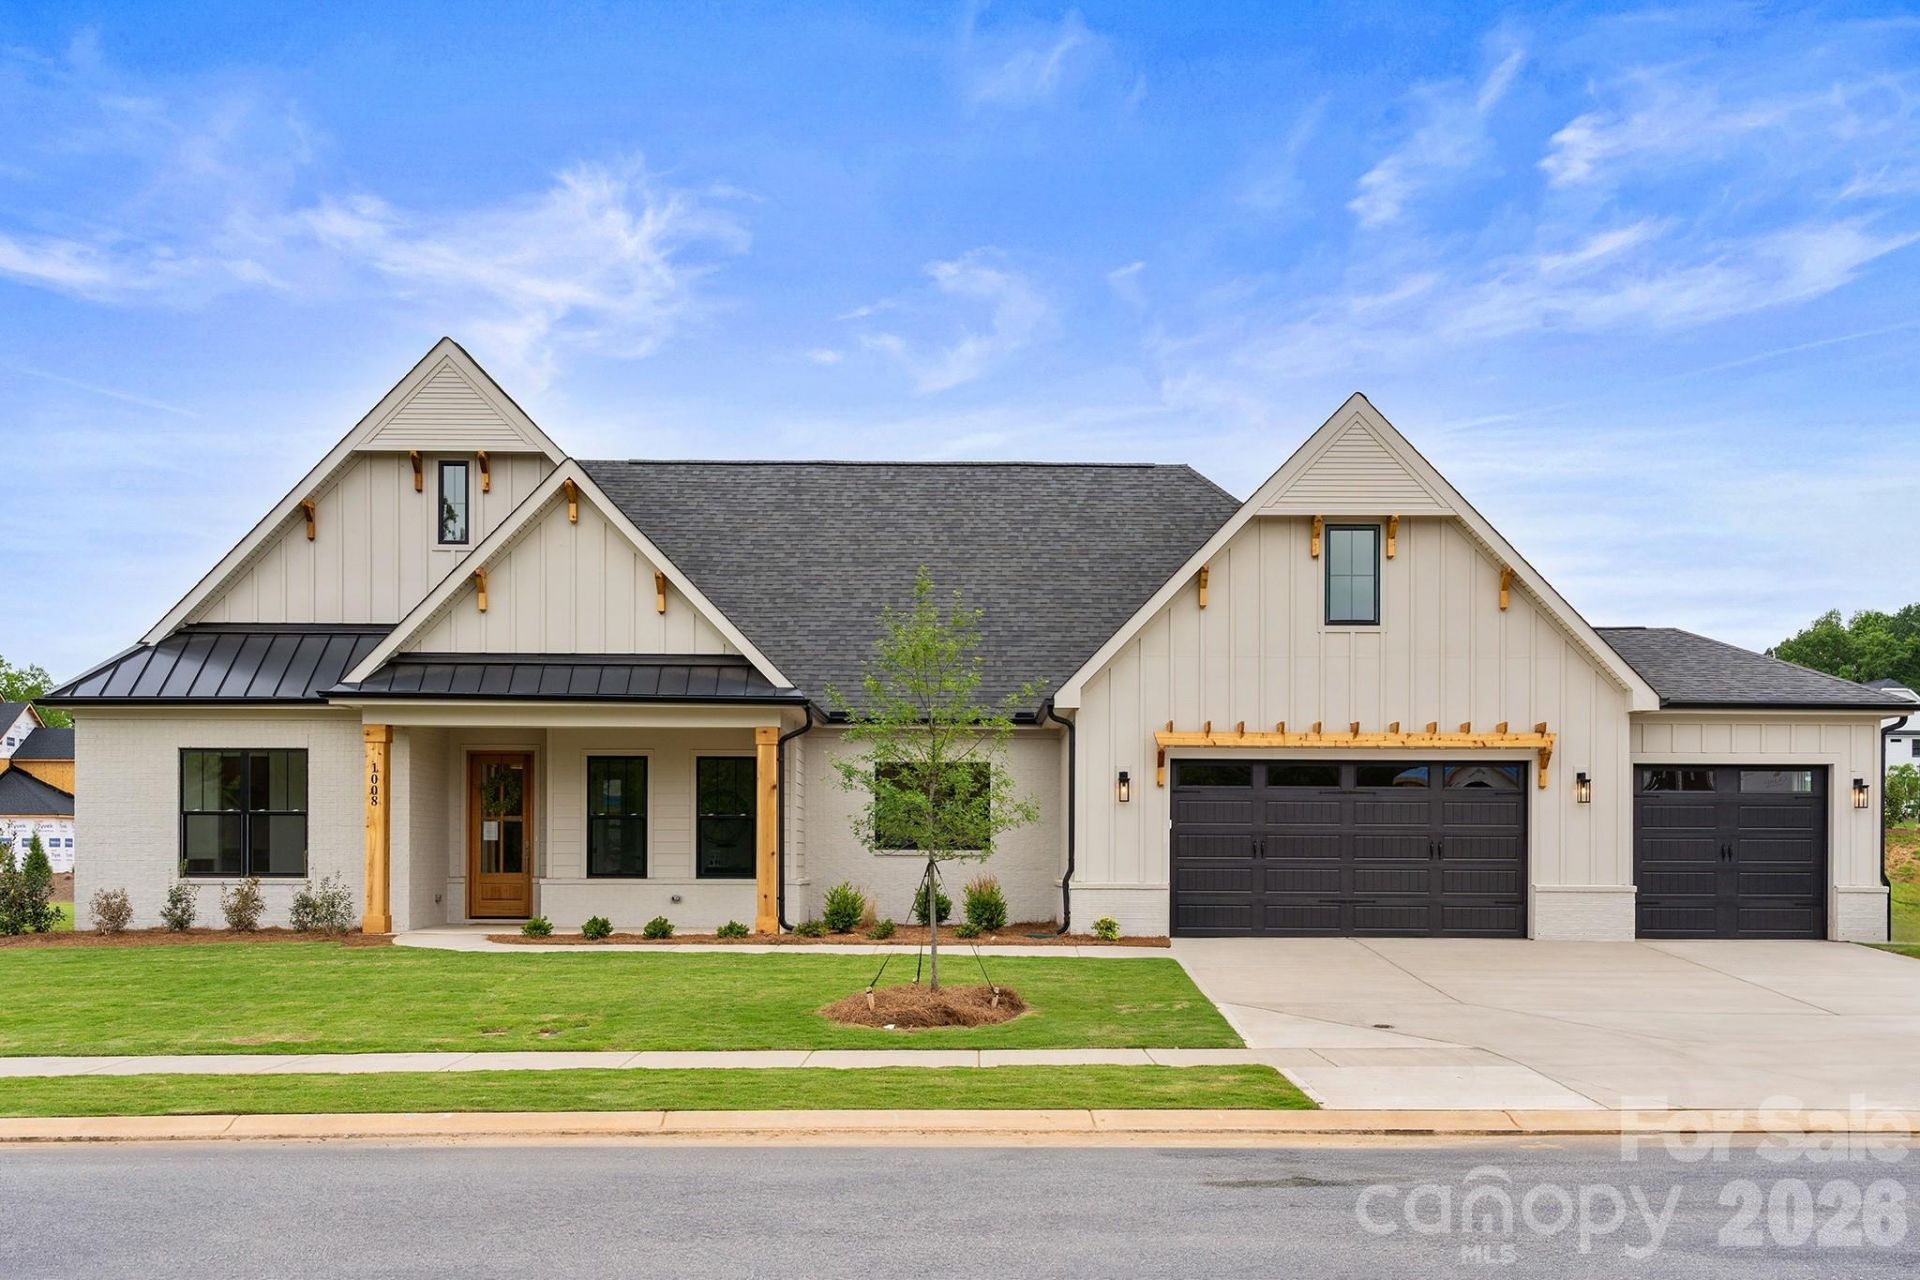
Welcome to The Bluffs at Wesley Chapel, a quaint 37 lot, tree lined community in Union County! Our Abbey Park ranch plan w/bonus has it all, and on a .46 acre homesite. Step into to an open floor plan with modern amenities including a gourmet kitchen with Wolf gas cooktop, wall oven and microwave, Cove dishwasher and a scullery with cabinetry, sink and dishwasher. Makes cleaning up after a big dinner seamless! The Owners suite includes a cathedral ceiling, ensuite with spacious shower, floating tub, and separate vanities, large walk-in closet with access to the laundry room. Secondary bedrooms with jack & jill bath and walk-in closets. Three car garage for the sports car, golf cart or storage! Close to shopping, dining and minutes from downtown Waxhaw and the Wesley Chapel Town Center. Ask about our current incentives!
Property Features
Property Type: Residential - Single Family
Garage: 3 car attached
Heating: Natural Gas
Home Style: Ranch
Lot Size: 0.46 Acres
Roof Type: Architectural Shingle
Stories: 1.0
Year Built: 2025
Amenities
In-Ground Irrigation
Feature Descriptions
Appliances: Dishwasher, Disposal, Exhaust Hood, Gas Cooktop, Gas Oven, Gas Water Heater, Microwave, Plumbed For Ice Maker, Tankless Water Heater, Wall Oven
Community Features: Sidewalks
Days on Site: 319
Exterior: Brick Partial, Fiber Cement
Fireplace: Family Room, Gas Log, Outside
Flooring: Carpet, Laminate, Tile
Foundation: Slab
HOA Fee: $1300/ Annually
Laundry: Laundry Room, Main Level, Sink
Lot: Level
Parcel#: 06051301
Parking: Driveway, Attached Garage, Garage Door Opener, Garage Faces Front
Patio/Porch: Covered
Security: Carbon Monoxide Detector(s), Smoke Detector(s)
Sewer: County Sewer
Utilities: Cable Available, Fiber Optics, Natural Gas, Underground Utilities
Water: County Water
Window Features: Insulated Window(s)
Local Schools
High School: Parkwood
Middle School: Parkwood
Elementary School: Western Union
Listed By / Shown By
Listed By
Agency Name: Better Homes and Gardens Real Estate Paracle
Agency Contact: madams@paraclerealty.com
Shown By
Agency Title: Lake Norman Realty
Agency Phone: 704-450-1175

Estimate Your Payment
Estimated Payment
$ 7,297.75 per month $6,918.61 Principal & Interest $0.00 Property Tax (data not provided by mls) $379.14 Homeowner's Insurance
1008 Courtney Lane, Unit 28 | MLS# 4281273
This single family home located at 1008 Courtney Lane, Unit 28, Wesley Chapel, NC 28173 is currently listed for sale with an asking price of $1,299,900. This property was built in 2025 and has 3 bedrooms and 2 full and 1 partial baths with 3325 sq. ft. Courtney Lane, Unit 28 is located in the The Bluffs at Wesley Chapel subdivision. Search The Bluffs At Wesley Chapel real estate on www.lakenormanrealty.com today.