
BEDS4
BATHS3 full
SQUARE FEET2,406
MLS#4422243
STATUSActive
PROPERTY TYPERental - Single Family
SUBDIVISIONMillbridge
Property Description
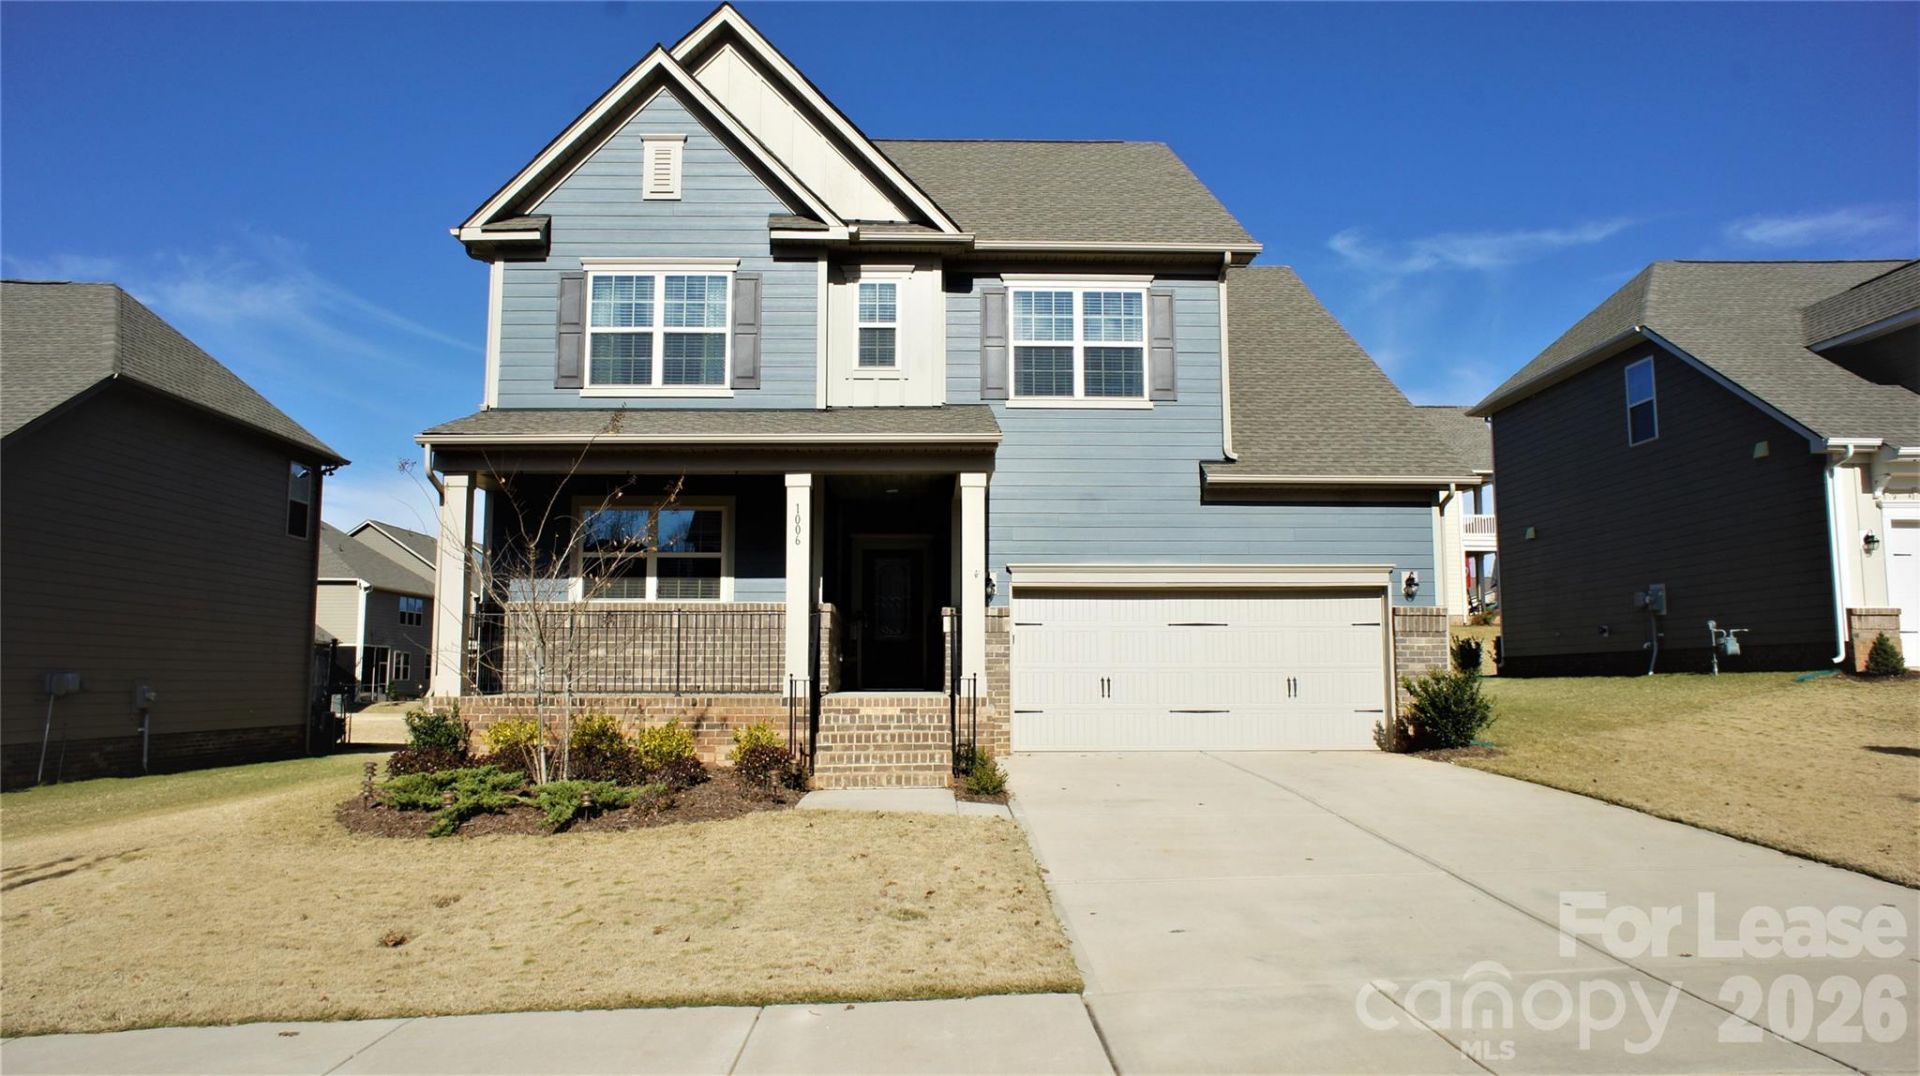
Welcome to popular Millbridge in excellent UC school district! This excellent 4 bedroom, 3 bath home is perfect for entertaining as well as year-round family enjoyment with its superb OPEN FLOORPLAN and GUEST SUITE on the MAIN FLOOR. Great features including granite counters, SS appliances, wood flooring on main, and gas fireplace in living room! Amazing chef's kitchen w/ plenty of cabinet storage and complementary peninsula. HUGE PRIMARY suite with luxurious ensuite bath featuring walk-in closet and separate shower. Great loft space perfect for home office or play space. NEW interior paint. Entertain your guests and enjoy your evenings on the MASSIVE STONE REAR PATIO w/ custom FIRE PIT to the FULLY FENCED back yard. Oversized 2-car garage w/ custom cabinets for efficient storage! Enjoy award-winning community amenities including large clubhouse, two community pools, lazy river, basketball court, gym, and playground!*** We DO NOT ADVERTISE on Craigslist or SM platforms!
Property Features
Property Type: Rental - Single Family
Fenced: Yes
Garage: 2 car attached
Heating: Forced Air, Natural Gas
Home Style: Transitional
Lot Size: 0.19 Acres
Roof Type: Architectural Shingle
Year Built: 2017
Amenities
Cable Prewire
Garden Tub
Open Floorplan
Walk-In Closet(s)
Fire Pit
Feature Descriptions
Appliances: Dishwasher, Disposal, Electric Range, Electric Water Heater, Microwave, Plumbed For Ice Maker, Refrigerator, Washer/Dryer
Community Features: Clubhouse, Fitness Center, Outdoor Pool, Playground, Pond, Recreation Area, Sidewalks, Street Lights, Walking Trails
Fireplace: Gas Log, Living Room
Flooring: Carpet, Hardwood, Tile
Foundation: Slab
Laundry: Laundry Room, Upper Level
Lot: Level
Parcel#: 05-138-320
Parking: Driveway, Attached Garage
Patio/Porch: Front Porch, Patio
Pets Allowed: Conditional
Security: Carbon Monoxide Detector(s), Smoke Detector(s)
Sewer: County Sewer
Water: County Water
Local Schools
High School: Cuthbertson
Middle School: Cuthbertson
Elementary School: Kensington
Listed By / Shown By
Listed By
Agency Name: Urban Nest Realty, LLC
Agency Contact: Kenneth@UrbanNestNC.com
Shown By
Agency Title: Lake Norman Realty
Agency Phone: 704-450-1175

1006 Hudson Mill Drive | MLS# 4422243
This property located at 1006 Hudson Mill Drive , Waxhaw, NC 28173 is currently listed for rent with an asking price of $2,700 / Monthly. Search Waxhaw real estate on www.lakenormanrealty.com today.