
BEDS3
BATHS2 full 1 partial
SQUARE FEET1,551
MLS#4366310
STATUSActive Under Contract
PROPERTY TYPEResidential - Townhouse
SUBDIVISIONTownes At Kingstree
Property Description
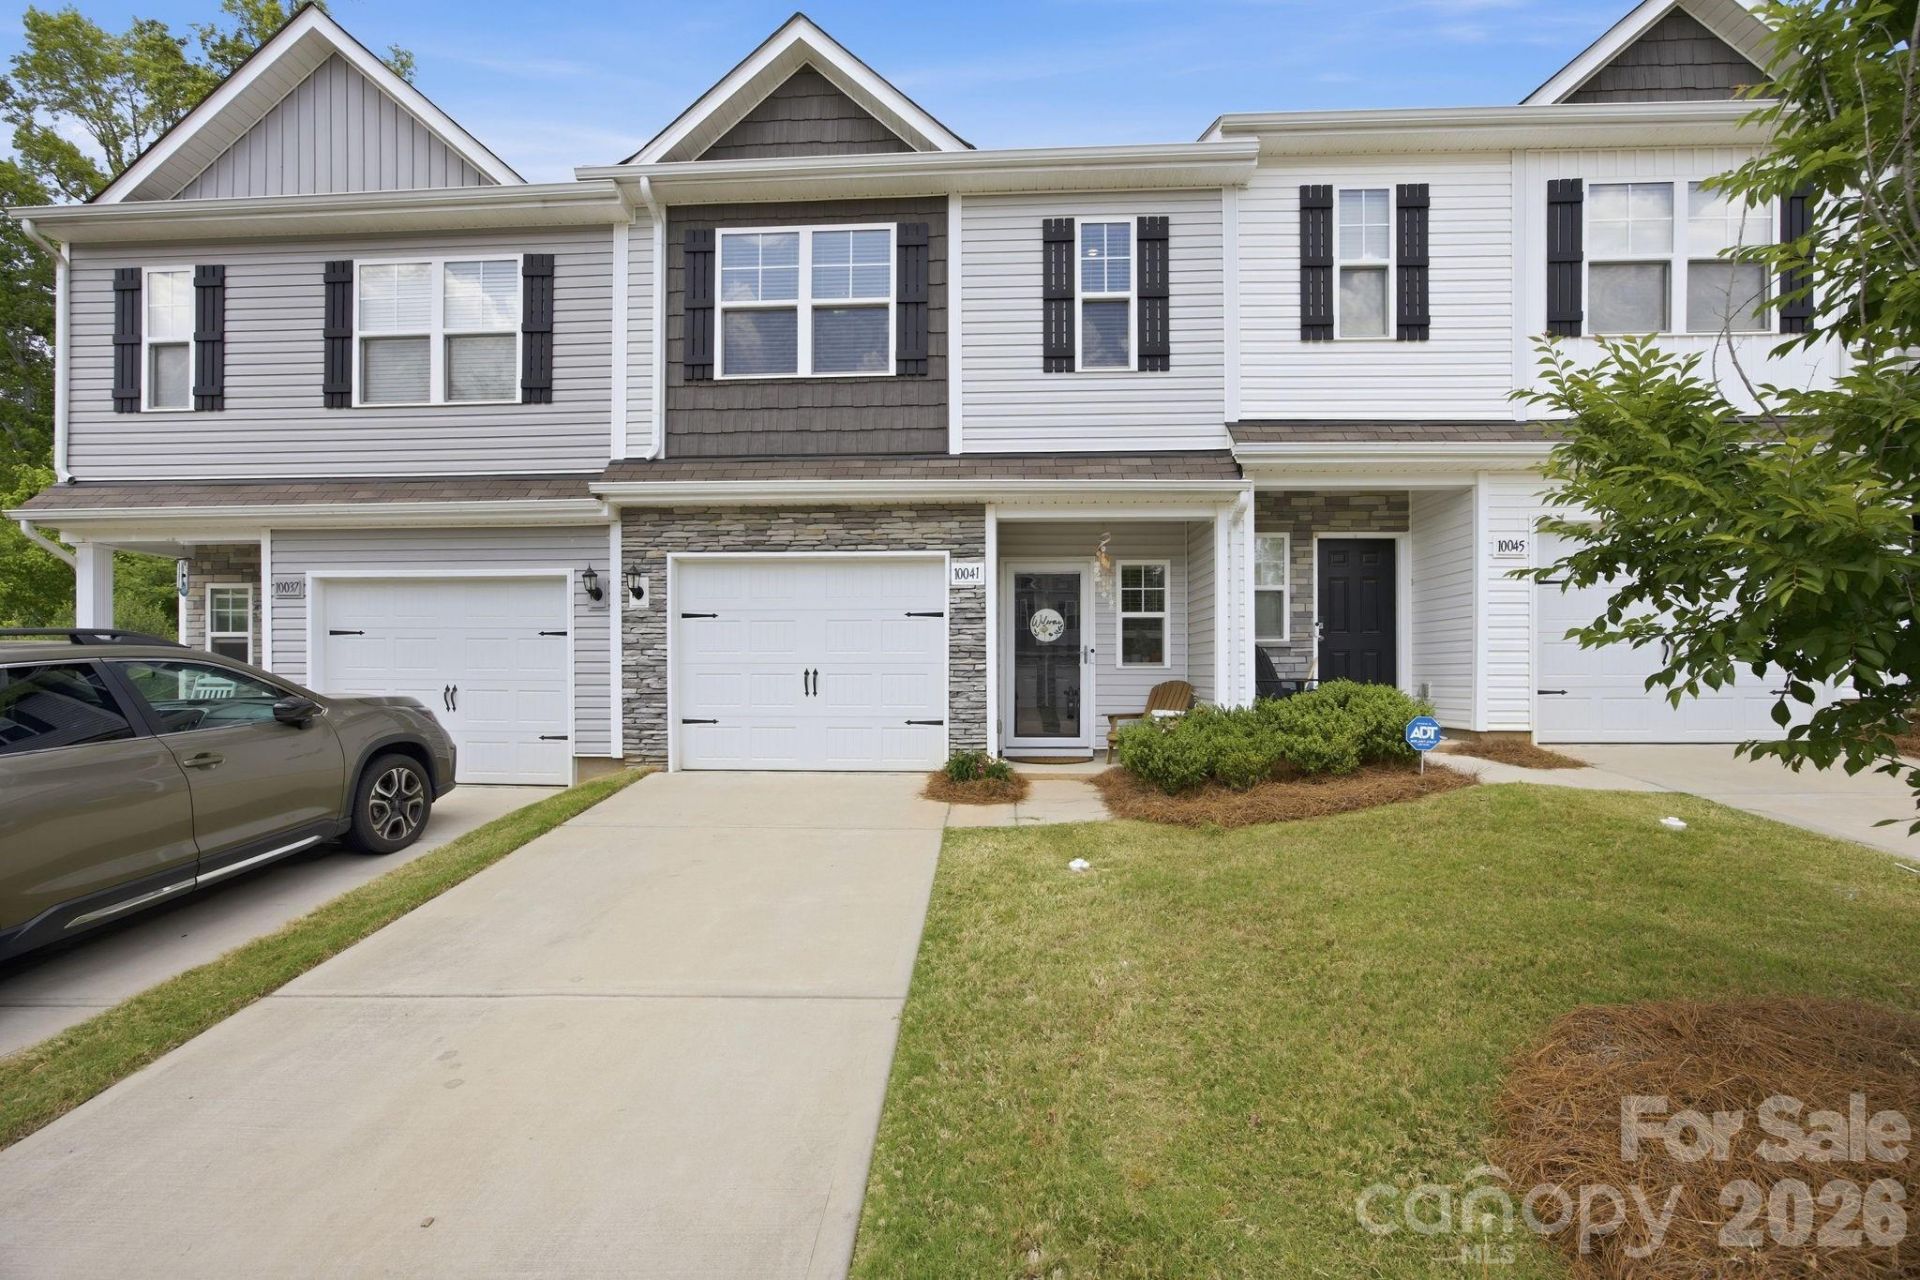
Step inside and feel the warmth of a thoughtfully designed layout that effortlessly blends comfort and functionality across 1,551 square feet of living space. The open-concept main level welcomes you with easy-care vinyl flooring perfect for everyday living and entertaining alike. The kitchen flows seamlessly into the dining and living areas, creating that connected feel that makes a house truly feel like home.Upstairs, plush carpet leads you to three generously sized bedrooms, including a serene primary retreat complete with a private en-suite bathroom. The additional bedrooms offer flexibility for guests, a home office, or whatever your lifestyle calls for.Step outside to your private patio, your personal outdoor escape for morning coffee, evening wind-downs, or weekend grilling. The attached one-car garage adds everyday convenience and extra storage without the hassle.Located in a vibrant community with an active HOA maintaining the neighborhood's curb appeal, this townhome offers low-maintenance living without sacrificing style or space.With easy access to the I-485, local dining, shopping, and recreational amenities.
Property Features
Property Type: Residential - Townhouse
Garage: 1 car attached
Heating: Central
Year Built: 2021
Feature Descriptions
Appliances: Dishwasher, Disposal, Dryer, Electric Range, Microwave, Refrigerator with Ice Maker, Washer
Community Features: Clubhouse, Outdoor Pool, Playground
Days on Site: 83
Exterior: Vinyl
Foundation: None
HOA Fee: $227.99/ Monthly
Laundry: Laundry Room
Parcel#: 108-215-55
Parking: Driveway, Attached Garage
Pets Allowed: Yes
Sewer: Public Sewer
Water: City
Window Features: Insulated Window(s)
Local Schools
High School: Unspecified
Middle School: Unspecified
Elementary School: Unspecified
Listed By / Shown By
Listed By
Agency Name: Real Broker, LLC
Agency Contact: rmp@theronielleprice.com
Shown By
Agency Title: Lake Norman Realty
Agency Phone: 704-450-1175

Estimate Your Payment
Estimated Payment
$ 1,710.61 per month $1,621.74 Principal & Interest $0.00 Property Tax (data not provided by mls) $88.87 Homeowner's Insurance
10041 Brittondale Lane | MLS# 4366310
This townhouse located at 10041 Brittondale Lane, Charlotte, NC 28215 is currently listed for sale with an asking price of $304,700. This property was built in 2021 and has 3 bedrooms and 2 full and 1 partial baths with 1551 sq. ft. Brittondale Lane is located in the Townes At Kingstree subdivision. Search Townes At Kingstree real estate on www.lakenormanrealty.com today.