
BEDS4
BATHS2 full 1 partial
MLS#1217308
STATUSActive
PROPERTY TYPEResidential - Single Family
SUBDIVISIONWyndfall
Property Description
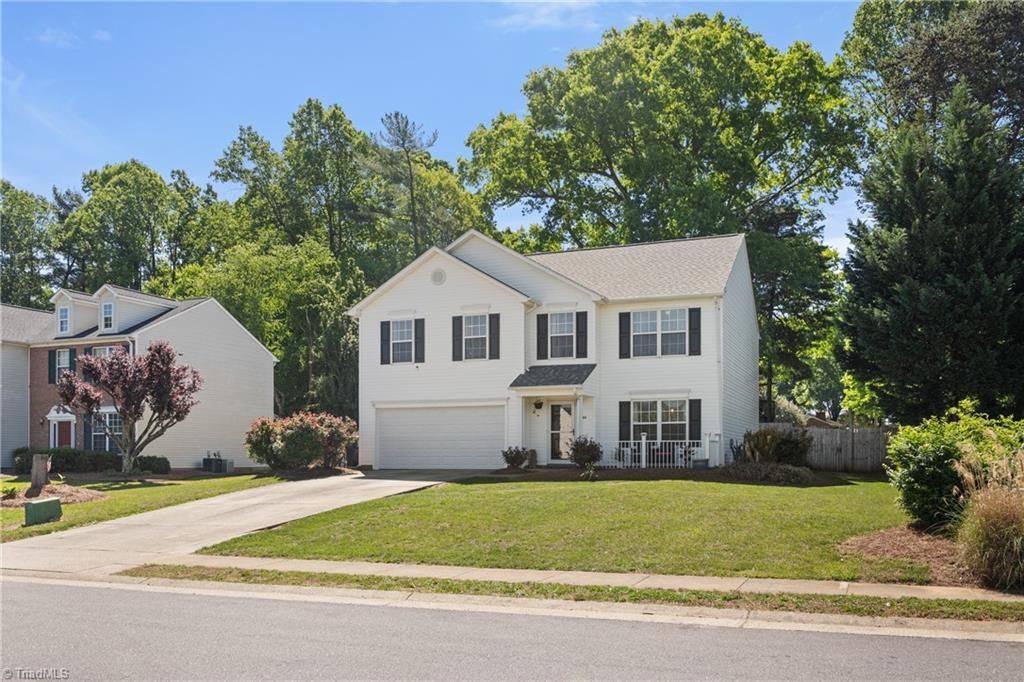
Located in the heart of the TRIAD, this stunning 2-story offers exceptional curb appeal. The property backs up to a peaceful farm providing a private backyard setting while the adjoining common area offers extra space for outdoor activities and play. Inside you will find a traditional yet functional floor plan. The welcoming foyer opens to a formal dining room. The kitchen and living area flow seamlessly together creating an ideal space for entertaining. A sliding glass door leads to the serene backyard and stamped concrete patio. The fully equipped kitchen features ample countertop space perfect for preparing meals or hosting guest. The main level also includes a versatile 4th bedroom or flex space and a convenient half bath. Upstairs are the secondary bedrooms and spacious primary suite. The large bonus room provides a second living area. Addl highlights: cork flooring on main level, granite in kitchen, roof replace in 2020, HVAC 3/4 years old, remodeled up hall bath and more.
Property Features
Property Type: Residential - Single Family
Cooling: Central Air
Fenced: Yes
Fireplaces: 1
Fuel Type: Natural Gas
Garage: Attached Garage
Garage: 2 car attached
Heating: Forced Air, Zoned, Natural Gas
Lot Size: 0.22 Acres
Stories: 2.0
Year Built: 2000
Feature Descriptions
Appliance: Microwave, Dishwasher, Disposal, Free-Standing Range, Cooktop, Gas Water Heater
Days on Site: 30
Energy: Insulated Doors, Insulated Windows, Storm Doors
Exterior: Vinyl Siding
Exterior: Garden
Fireplace: Living Room
Flooring: Carpet, See Remarks, Vinyl
Foundation: Slab
HOA: Yes
HOA Fee: 25
Interior: Ceiling Fan(s), Soaking Tub, Pantry, Separate Shower
Lot: City Lot, Level, Subdivided
Lot Dimensions: 0.22 acre(s)
Sewer: Public Sewer
Total Rooms: 10
Water: Public
Water Heater: Gas
Listed By / Shown By
Listed By
Agency Name: Berkshire Hathaway HomeServices Carolinas Realty
Shown By
Agency Title: Lake Norman Realty
Agency Phone: 704-450-1175

Estimate Your Payment
Estimated Payment
$ 2,188.93 per month $2,075.21 Principal & Interest $0.00 Property Tax (data not provided by mls) $113.72 Homeowner's Insurance
1004 Wyndfall Drive | MLS# 1217308
This single family home located at 1004 Wyndfall Drive, Kernersville, NC 27284 is currently listed for sale with an asking price of $389,900. This property was built in 2000 and has 4 bedrooms and 2 full and 1 partial baths. Wyndfall Drive is located in the Wyndfall subdivision. Search Wyndfall real estate on www.lakenormanrealty.com today.