
BEDS4
BATHS3 full 1 partial
SQUARE FEET2,421
MLS#4394867
STATUSActive
PROPERTY TYPEResidential - Condominium
SUBDIVISIONWestbrook
Property Description
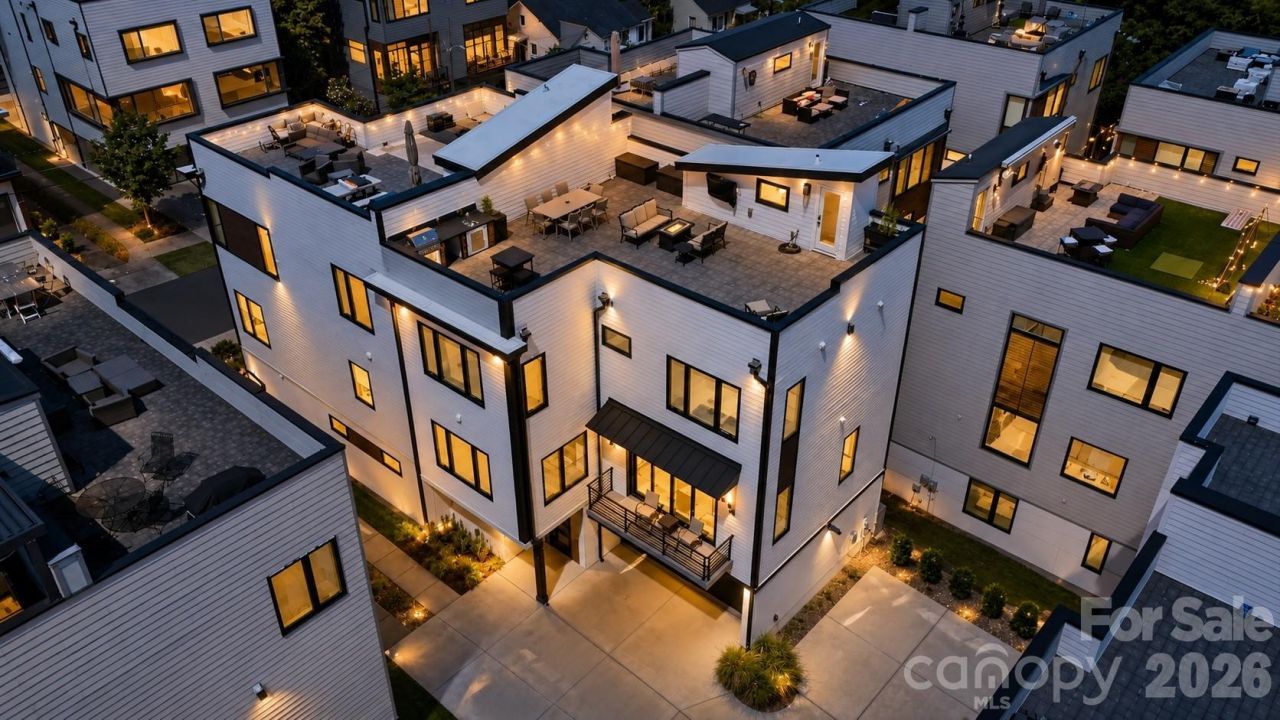
Experience elevated urban living in this exceptional contemporary residence in the highly sought-after Westbrook community, ideally positioned just moments from Uptown Charlotte, South End, Bank of America Stadium, Truist Field, Stewart Creek Greenway, Frazier Park, Camp North End, Charlotte Douglas International Airport, and an outstanding collection of restaurants, breweries, coffee shops, entertainment venues, shopping, and cultural attractions. Built in 2020, this thoughtfully designed four-bedroom, three-and-one-half-bath home offers more than 2,400 square feet of sophisticated living space that seamlessly blends modern architecture, designer finishes, functional living, and exceptional indoor-outdoor entertaining. The open-concept main level was thoughtfully designed to maximize natural light and flow, creating an inviting space equally suited for everyday living and entertaining. Wide-plank hardwood flooring extends throughout the main living areas, complemented by soaring ceilings, oversized windows, designer lighting, and a contemporary gas fireplace that anchors the spacious great room. The chef's kitchen serves as the centerpiece of the home, featuring custom cabinetry, an oversized quartz waterfall island with seating, stainless steel appliances, a gas range, abundant storage, a walk-in pantry, and a generous dining area. Sliding glass doors create a seamless transition to a covered balcony, extending the living space outdoors. The flexible lower level offers exceptional versatility and is currently configured as a private executive office. Complete with a full bathroom and wet bar, this space could also serve as a guest suite, media room, fitness studio, creative workspace, or secondary living area depending on individual needs. Its separation from the primary living spaces provides both privacy and functionality. The upper level serves as a private retreat highlighted by an expansive primary suite filled with natural light. The spa-inspired primary bathroom features dual vanities, a beautifully appointed oversized walk-in shower, contemporary finishes, and generous closet space. Two additional bedrooms, a full secondary bathroom, and a conveniently located laundry room complete the upper level, creating a practical and well-balanced floor plan. The true centerpiece of this residence is the spectacular private rooftop terrace, offering one of the most impressive outdoor living experiences in the area. Thoughtfully designed as an extension of the home's interior, this expansive rooftop retreat captures breathtaking panoramic views of the Uptown Charlotte skyline while providing multiple distinct entertaining spaces. Features include a built-in outdoor kitchen complete with grill, sink, and prep area, dedicated dining space, multiple lounge and conversation areas, mounted television, fire table, ambient string lighting, and incredible sunset views. Whether hosting family and friends, enjoying dinner under the city lights, or simply tak
Property Features
Property Type: Residential - Condominium
Garage: 2 car attached
Heating: Natural Gas
Home Style: Contemporary, Modern, Transitional
Roof Type: None
Year Built: 2020
Amenities
Built-in Features
Cable Prewire
Entrance Foyer
Kitchen Island
Open Floorplan
Pantry
Walk-In Closet(s)
Walk-In Pantry
Lawn Maintenance
Rooftop Terrace
Feature Descriptions
Appliances: Dishwasher, Disposal, Dryer, Exhaust Hood, Freezer, Gas Range, Gas Water Heater, Microwave, Refrigerator, Washer, Washer/Dryer
Community Features: None
Days on Site: 15
Exterior: Wood
Fireplace: Gas Log, Living Room, Other - See Remarks
Flooring: Carpet, Tile, Wood
Foundation: Slab
Horse Amenities: None
Laundry: Electric Dryer Hookup, In Hall, In Unit, Inside, Laundry Closet, Third Level, Washer Hookup
Other Equipment: Network Ready, Other - See Remarks
Other Parking: Offers an attached two-car garage, complemented by two additional deeded exterior parking spaces. The garage is equipped with EV charging capability, making it well-suited for electric vehicle owners. Access is provided via a shared driveway.
Other Structures: None
Parcel#: 073-213-93
Parking: Driveway, Electric Vehicle Charging Station(s), Attached Garage, Garage Door Opener, Garage Faces Side, On Street, Parking Space(s), Shared Driveway
Patio/Porch: Balcony, Terrace
Security: yes
Security: Carbon Monoxide Detector(s), Security System, Smoke Detector(s)
Sewer: Public Sewer
Special View Info: City
Utilities: Cable Available, Cable Connected, Electricity Connected, Natural Gas, Wired Internet Available
Water: City
Window Features: Window Treatments
Local Schools
High School: West Charlotte
Middle School: Ranson
Elementary School: Bruns Avenue
Listed By / Shown By
Listed By
Agency Name: The Agency - Charlotte
Agency Contact: Abigail.HinesMiller@TheAgencyRE.com
Shown By
Agency Title: Lake Norman Realty
Agency Phone: 704-450-1175

Estimate Your Payment
Estimated Payment
$ 4,822.50 per month $4,571.96 Principal & Interest $0.00 Property Tax (data not provided by mls) $250.54 Homeowner's Insurance
1004 Westbrook Drive, Unit B | MLS# 4394867
This condo located at 1004 Westbrook Drive, Unit B, Charlotte, NC 28202 is currently listed for sale with an asking price of $859,000. This property was built in 2020 and has 4 bedrooms and 3 full and 1 partial baths with 2421 sq. ft. Westbrook Drive, Unit B is located in the Westbrook subdivision. Search Westbrook real estate on www.lakenormanrealty.com today.