
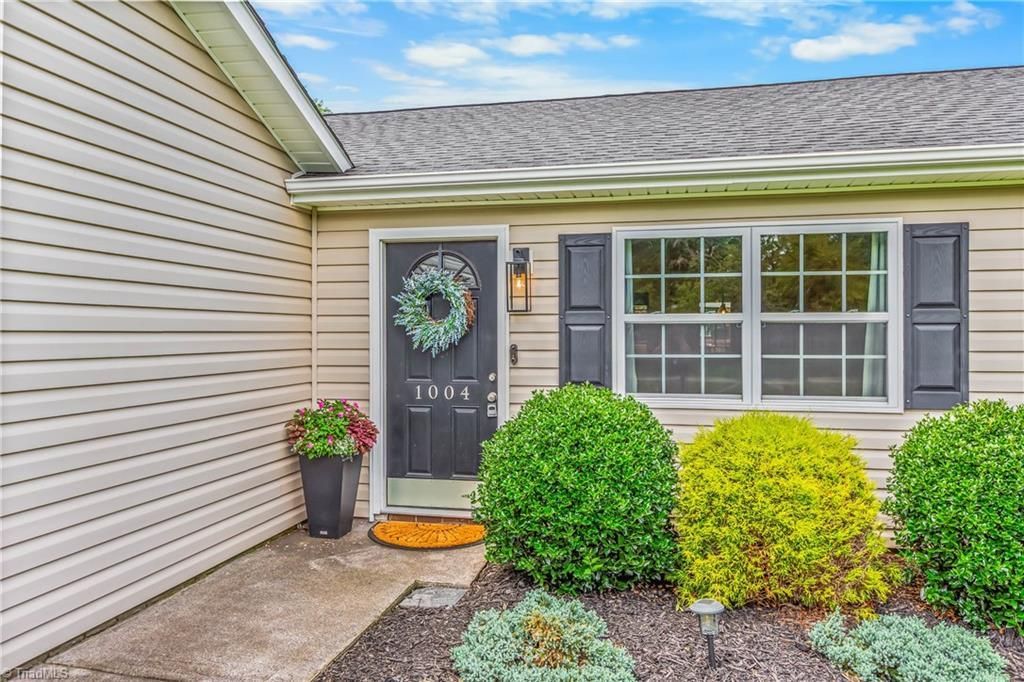
BEDS3
BATHS2 full
MLS#1230178
STATUSPending
PROPERTY TYPEResidential - Single Family
Property Description
Welcome to 1004 Timberpeg Court, Lewisville! Thoughtfully maintained and move-in ready, this charming one-level home is tucked away on a quiet cul-de-sac in one of Lewisville's most sought-after locations. Inside, you'll find 3 bedrooms, 2 full bathrooms, and a versatile flex room that can be used as a 4th bedroom, home office, playroom, or additional living space. The beautifully updated kitchen features granite countertops, while the peaceful sunroom provides the perfect place to relax year-round.Step outside to enjoy the spacious, fully fenced backyard featuring an above-ground pool and a patio/deck built for summer fun and year-round entertaining, with plenty of additional space for pets, play, or gardening. Conveniently located near US Highway 421 with quick access to shopping, dining, and everyday amenities, this home offers the perfect blend of comfort, convenience, and easy one-level living. Come see why this could be your wonderful new home!
Property Features
Property Type: Residential - Single Family
Cooling: Heat Pump
Fenced: Yes
Fuel Type: Electric
Garage: Attached Garage, Front Load Garage
Garage: 1 car attached
Heating: Heat Pump, Electric
Home Style: Ranch
Lot Size: 0.47 Acres
Stories: 1.0
Year Built: 1979
Feature Descriptions
Appliance: Microwave, Dishwasher, Free-Standing Range, Cooktop, Electric Water Heater
Attic: Pulldown Stairs
Days on Site: 18
Energy: Insulated Doors, Insulated Windows
Exterior: Vinyl Siding
Flooring: Carpet, Vinyl, Wood
Foundation: Slab
Interior: Ceiling Fan(s), Dead Bolt(s), Solid Surface Counter
Lot: Cul-De-Sac, Dead End, Level, Subdivided
Lot Dimensions: 0.47 acre(s)
Sewer: Septic Tank
Swimming Pool: Yes
Total Rooms: 8
Water: Public
Water Heater: Electric
Listed By / Shown By
Listed By
Agency Name: Keller Williams Realty Elite
Shown By
Agency Title: Lake Norman Realty
Agency Phone: 704-450-1175

Estimate Your Payment
Estimated Payment
$ 1,768.44 per month $1,676.56 Principal & Interest $0.00 Property Tax (data not provided by mls) $91.88 Homeowner's Insurance
1004 Timberpeg Court | MLS# 1230178
This single family home located at 1004 Timberpeg Court, Lewisville, NC 27023 is currently listed for sale with an asking price of $315,000. This property was built in 1979 and has 3 bedrooms and 2 full baths. Search Lewisville real estate on www.lakenormanrealty.com today.