
BEDS2
BATHS2 full 1 partial
MLS#1226609
STATUSActive
PROPERTY TYPEResidential - Single Family
SUBDIVISIONCoble Farm
Property Description
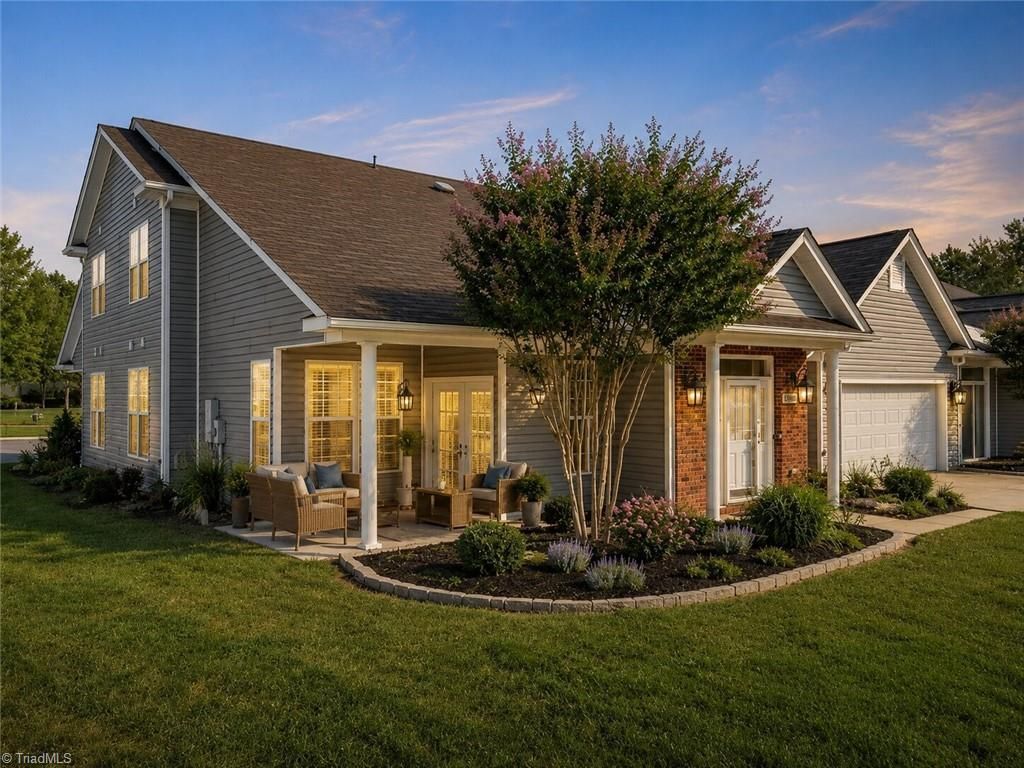
Step through the door and exhaleâ??maintenance-free living with room to breathe. A soaring two-story living room greets you with height and openness, drawing you toward a main level built for everyday ease: a serene primary suite, a sunroom made for slow morning coffee, and a dedicated office for focus or quiet productivity. Fresh quartz countertops and new appliances anchor a kitchen whose generous prep space makes weeknight dinners effortless. Storage is the quiet luxury hereâ??roomy two-car garage, huge laundry and utility room, walk-out attics, and closets deep enough for everything you've collected over the years. Upstairs, a spacious guest bedroom, full bath, and enormous loft flex for hobbies, movie nights, or overnight guests. Freshly painted throughout, this nearly 2,300 SF Coble Farm home sits minutes from I-73 and the shopping and dining near Guilford College and New Garden Road; with an acceptable offer, the seller will consider a carpet allowance so you can pick your own.
Property Features
Property Type: Residential - Single Family
Cooling: Central Air
Fuel Type: Natural Gas
Garage: 2 car attached
Garage: Attached Garage
Heating: Forced Air, Natural Gas
Lot Size: 0.07 Acres
Stories: 1.5
Year Built: 2004
Feature Descriptions
Appliance: Dishwasher, Disposal, Free-Standing Range, Gas Water Heater
Attic: Walk in Attic
Exterior: Vinyl Siding
Flooring: Carpet, Tile, Wood
Foundation: Slab
HOA: Yes
HOA Fee: 220
Interior: Dead Bolt(s), Soaking Tub, Solid Surface Counter
Lot Dimensions: 0.07 acre(s)
Sewer: Public Sewer
Total Rooms: 11
Water: Public
Water Heater: Gas
Local Schools
High School: Western Guilford
Middle School: Western Guilford
Elementary School: Guilford
Listed By / Shown By
Listed By
Agency Name: Keller Williams One
Shown By
Agency Title: Lake Norman Realty
Agency Phone: 704-450-1175

Estimate Your Payment
Estimated Payment
$ 1,964.93 per month $1,862.85 Principal & Interest $0.00 Property Tax (data not provided by mls) $102.08 Homeowner's Insurance
1004 Gretchen Lane , Unit A | MLS# 1226609
This single family home located at 1004 Gretchen Lane , Unit A, Greensboro, NC 27410 is currently listed for sale with an asking price of $350,000. This property was built in 2004 and has 2 bedrooms and 2 full and 1 partial baths. Gretchen Lane , Unit A is located in the Coble Farm subdivision. Search Coble Farm real estate on www.lakenormanrealty.com today.